| Type | Detached house |
|---|---|
| Living area approx. | 234 m² |
| Year built | 1841 |
| Available from | Nach Vereinbarung |
|---|---|
| Rooms | 8 |
| Plot area | 975 m² |
|---|
| Purchase price | 140.000 € |
|---|---|
| Price per m² | 598.29 €/m² |
| Commission | no commission for buyers |
Calculate using this listing's purchase price. Every assumption is editable and all figures are non-binding estimates.
The initial payment is estimated as loan amount × (interest + repayment) ÷ 12. Individual lending terms, special repayments and further fees are not included. Tax, notary and agent costs may differ in your case. This is not a financing offer or financial advice.
Your inputs are calculated only in this browser and are not saved or sent to TraumImmo.
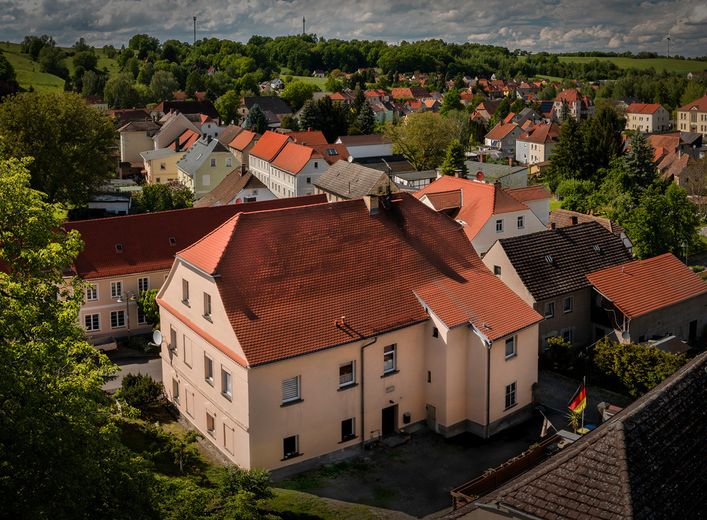
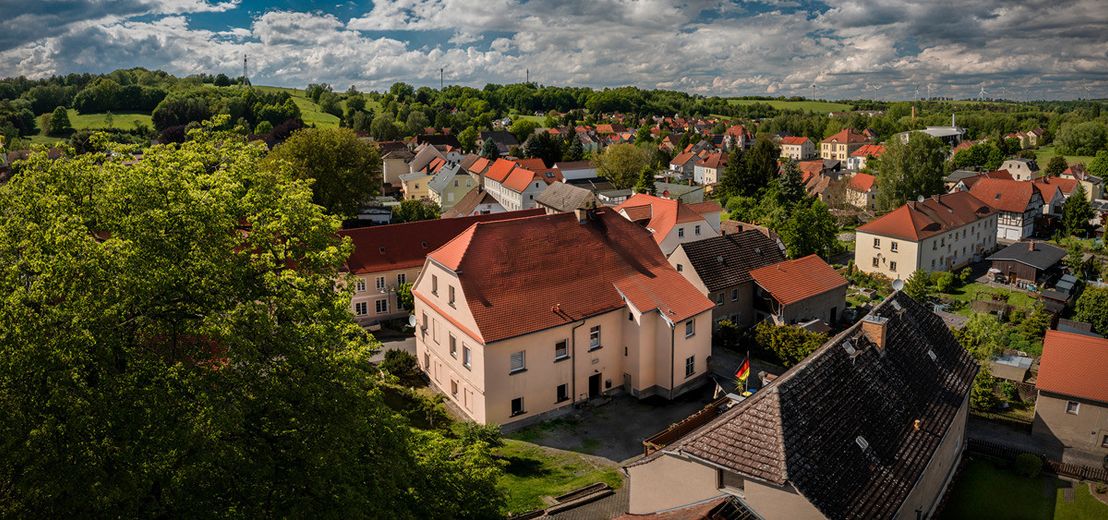
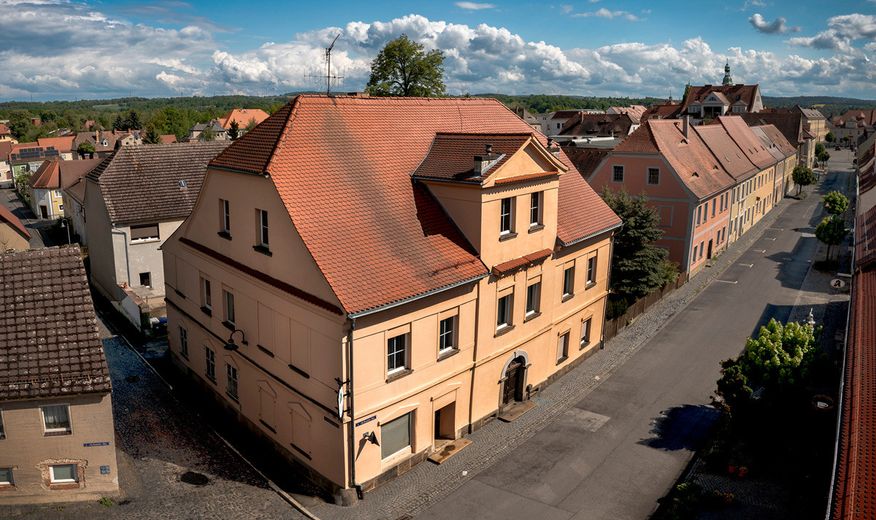
More financing calculators and assumptionsThis spacious multi-family house offers a living area of 234 square meters on 3 floors, distributed across 4 residential units.
The 1st upper floor has 2 residential units each 153 m²
1. Apartment 43 m²: 1 living room, 1 bedroom and bathroom/kitchen
2. Apartment 100m²: 1 living room, 1 bedroom, 1 children's room, kitchen, bathroom, hallway and separate WC
The attic consists of 2 residential units each 81.50m²
1. Apartment 53 m²: 1 living room, 1 bedroom and bathroom/kitchen hallway
2. Apartment 30m²: 1 living/sleeping room, hallway, kitchen, shower/WC and a small storage room
The ground floor is unused and in shell condition with 142 m²
The basement area comprises 55 m² with 3 cellar rooms and a storage room
In addition to the residential building, there is a barn on the property with 90 m² of floor space (can be used e.g. as a garage).
The property covers an area of 975 square meters. The property will be ready for occupancy from July 01, 2026 and thus offers a clear planning perspective.
The stated purchase price is negotiable!
The property is located on Von-Schmitt-Straße in Ostritz. The location offers solid connections to the local infrastructure and covers the requirements of daily needs. The surrounding area is characterized by a clear residential structure, which enables good accessibility to the surrounding facilities.
Your destination goes to Google Maps only when you submit the form. TraumImmo neither stores nor logs it.



