| Type | Block of flats |
|---|---|
| Living area approx. | 170 m² |
| Bedrooms | 2 |
| Rooms | 4 |
|---|---|
| Bathrooms | 1 |
| Plot area | 1060 m² |
|---|
| Purchase price | 195.000 € |
|---|---|
| Price per m² | 1,147.06 €/m² |
| Commission | 3,57% |
Calculate using this listing's purchase price. Every assumption is editable and all figures are non-binding estimates.
The initial payment is estimated as loan amount × (interest + repayment) ÷ 12. Individual lending terms, special repayments and further fees are not included. Tax, notary and agent costs may differ in your case. This is not a financing offer or financial advice.
Your inputs are calculated only in this browser and are not saved or sent to TraumImmo.
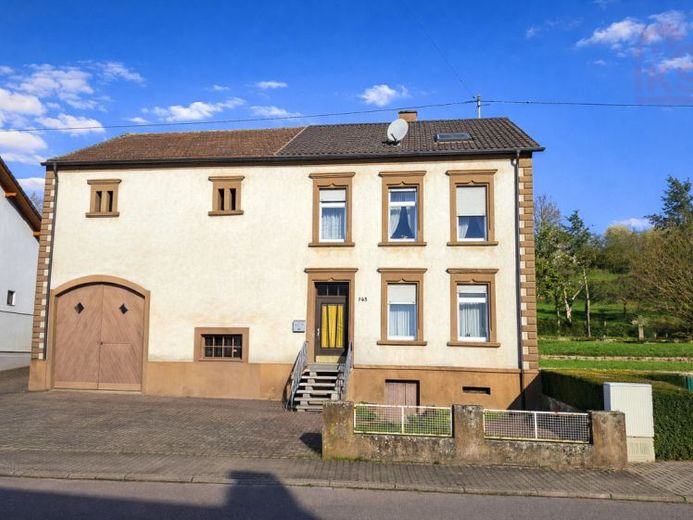
More financing calculators and assumptionsThis one- to two-family house in Diefflen offers a solid foundation. Situated on a generous plot of approx. 1,060 m², the property opens up a wide range of possibilities – whether as a family residence, multigenerational solution, or for skilled buyers with vision. The existing barn as well as the extensive plot area offer additional space for individual usage ideas.
The residential house, originally built in 1909 and solidly constructed, has a living area of approx. 170 m² and is fully basemented. The property is in need of renovation and thus offers the ideal basis for buyers who want to implement their own living ideas. Initial measures have already been carried out in the roof area, creating further expansion potential here. Heating is currently provided by two wood stoves. The existing bathrooms mostly date from the 1990s, and the windows are also of an older standard.
A particular highlight is the generous plot with an area of approx. 1,060 m². The adjoining barn opens up additional usage possibilities – whether for hobbies, storage, or as reserve for expansion. The view of greenery and the spacious plot structure create a pleasant living atmosphere with plenty of room to breathe.
The property is particularly suitable for skilled buyers or interested parties looking for an object with development potential. I would be happy to present the property to you during a personal viewing.
Some of the interior photos shown were digitally edited and personal items removed. The images shown mostly come from the 1st upper floor. The room layout on the ground floor is comparable.
Your destination goes to Google Maps only when you submit the form. TraumImmo neither stores nor logs it.
 450.000 € COMPLETELY RENOVATED INVESTMENT PROPERTY WITH RENTAL INCOME66763 Dillingen
 449.000 € ROOM FOR YOUR IDEAS, WITH VERSATILE POSSIBILITIES66763 Dillingen
 95.000 € Single- to two-family house in need of extensive renovation in a central location in Dillingen66763 Dillingen

