| Living area approx. | 144 m² |
|---|
| Plot area | 12768 m² |
|---|---|
| Usable floor area | 477 m² |
| Commission | 3,57% (3,57 % inkl. ges. MwSt.) |
|---|
Calculate using this listing's purchase price. Every assumption is editable and all figures are non-binding estimates.
The initial payment is estimated as loan amount × (interest + repayment) ÷ 12. Individual lending terms, special repayments and further fees are not included. Tax, notary and agent costs may differ in your case. This is not a financing offer or financial advice.
Your inputs are calculated only in this browser and are not saved or sent to TraumImmo.
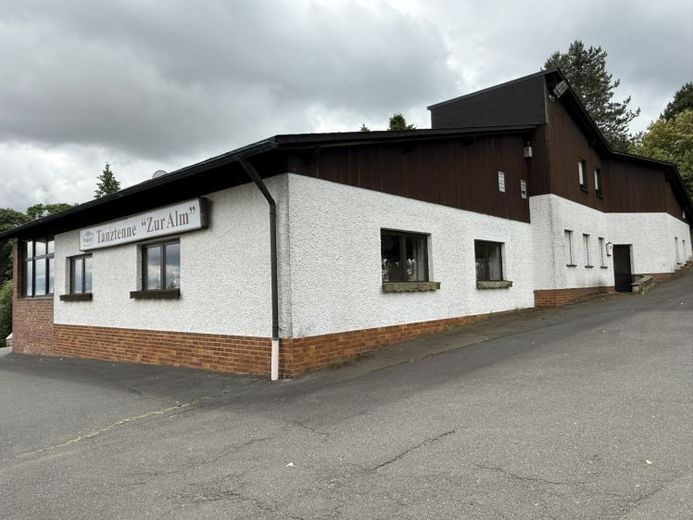
More financing calculators and assumptionsThis attractive property, consisting of two solidly constructed buildings and a plot of approx. 12,768 m², is well known far beyond the borders of the Mitterteich region.
The partially basemented original building was constructed using solid construction methods and was most recently used as a disco with a bar. In the past, renowned artists such as "Die Flippers", "Die Amigos" and many other music groups delighted audiences at the “Tanztenne zur Alm”. The barn’s furnishings reflect a proverbial alpine hut, with cosy alcoves, a large bar, dance floors, comfortable seating areas, etc.
The extension houses a high-quality restaurant – the former “Gasthof zur Alm”. The ground floor, which is also accessible via an attractive terrace, contains a cosy dining room with an adjoining kitchen and storage areas for restaurant operations. The connecting building provides access to the upper floor, where generous living space (approx. 144.1 m²) is available. This space is currently occupied by the previous owner.
Between 1964 and 2012, the property was successively expanded and renovated several times. Around 3 million euros have been invested in maintaining and expanding the property since the 1970s.
The property is ideally suited for reopening as an inn or event centre and, not least thanks to its impressive panoramic view, could equally be converted into holiday apartments or a residential project.
The surroundings offer a wide range of leisure and recreational opportunities and are particularly suitable for camping activities. As a result, potential visitors and customers are located directly nearby.
Please note that, due to the numerous construction and expansion measures carried out, no floor-area schedule accurate to the square metre is available.
Your destination goes to Google Maps only when you submit the form. TraumImmo neither stores nor logs it.
