

| Type | Multi-Family House |
|---|---|
| Living Area ca. | 327 m² |
| Rooms | 8 |
|---|
| Property Area | 1199 m² |
|---|---|
| Bedrooms | 4 |
| Bathrooms | 4 |
| Selling Price | 3.097.900 € |
|---|---|
| Courtage | no courtage for buyers |
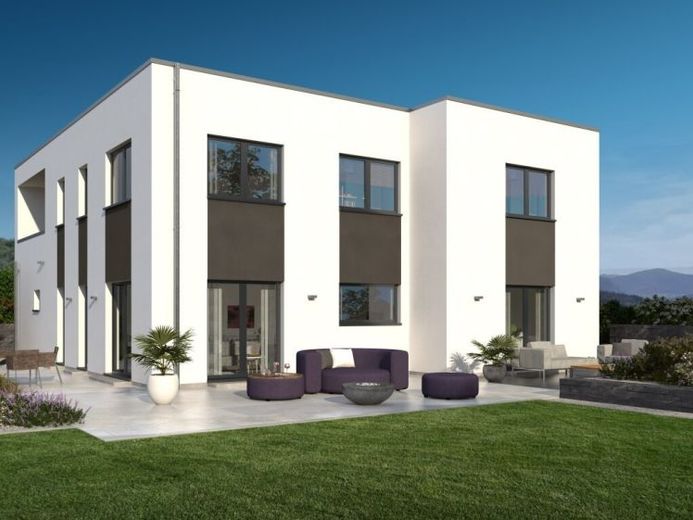
There are two apartments under the flat roof, each on two levels. Apartment one is ideal as a granny apartment. There is enough space for a large living/dining area with an adjoining kitchen, a study and a bathroom. The centrally located staircase leads to the upper floor, where there is a large gallery as well as another bathroom and a bedroom. The main apartment of the house impresses with its size and well thought-out room layout. At the heart of the first floor is the living/dining/cooking area, which is more than 55 m² in size. Also on this level: a guest WC and a large utility room. On the upper floor, which is accessed via a central staircase in the living area, there is plenty of space for two children - and they also have their own bathroom. The parents' area consists of a bedroom and dressing room, a work area, a large bathroom and access to the loggia.