Published on 07/08/2026 · Last checked on 08/08/2026


| Type | Single Family House |
|---|---|
| Living Area ca. | 187 m² |
| Rooms | 5 |
|---|
| Property Area | 875 m² |
|---|---|
| Bedrooms | 4 |
| Bathrooms | 2 |
| Selling Price | 551.700 € |
|---|---|
| Price per m² | 2,950.27 €/m² |
| Courtage | no courtage for buyers |
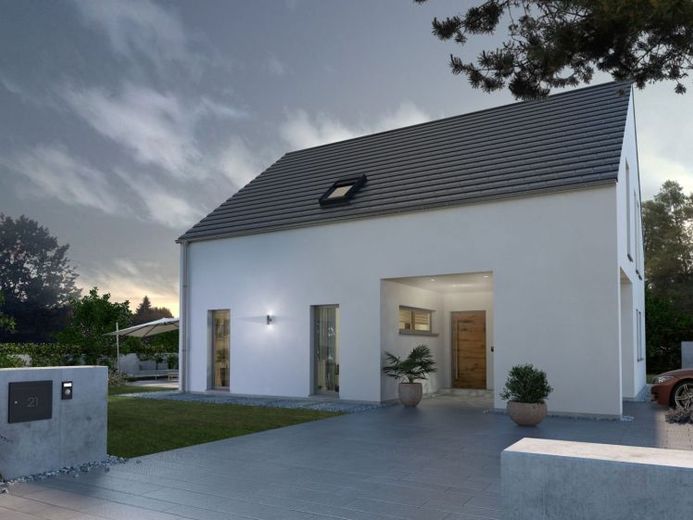
The eye-catcher of the Design 21 is the centrally located half-spiral staircase, which connects the ground floor with the upper floor and also serves as a room divider between the hallway and the living room. The living room appears particularly spacious thanks to its open design toward the hallway. Adjacent to it, separated by a door, is the kitchen-dining area. With a size of around 25 m², this is an ideal place to install a kitchen island. A guest WC with shower as well as a utility room are also located on the ground floor. In addition, a carport is integrated here, through which access to the interior is also provided. On the upper floor of the house, parents and children like to spend time, as it offers everything the heart desires: the parents' bedroom is generously sized at 20 m² of floor space, and the adjoining fully equipped bathroom can be reached directly from here. But there is also ample space for the children in the three large rooms and another bathroom.
Location data is currently unavailable for this area.
The destination is sent to Google Maps only after submission and is not stored or logged by TraumImmo.