| Type | Detached house |
|---|---|
| Living area approx. | 120 m² |
| Rooms | 5 |
|---|---|
| Bathrooms | 1 |
| Plot area | 603 m² |
|---|
| Purchase price | 98.000 € |
|---|---|
| Price per m² | 816.67 €/m² |
| Commission | 3,57% (3,57% inkl. MwSt.) |
Calculate using this listing's purchase price. Every assumption is editable and all figures are non-binding estimates.
The initial payment is estimated as loan amount × (interest + repayment) ÷ 12. Individual lending terms, special repayments and further fees are not included. Tax, notary and agent costs may differ in your case. This is not a financing offer or financial advice.
Your inputs are calculated only in this browser and are not saved or sent to TraumImmo.
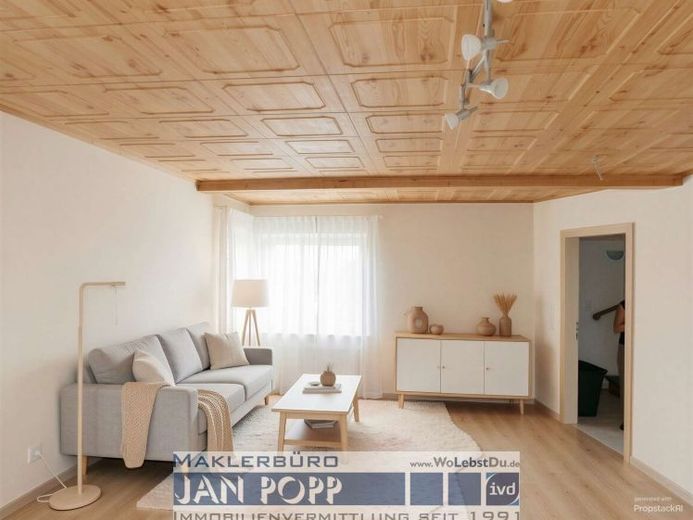
More financing calculators and assumptionsThis semi-detached house in a very quiet location on a cul-de-sac offers the necessary space for a family with children, but also for a couple who need a study or guest room. Originally built around 1932, an extension was added later. This contains a spacious bathroom with shower and bathtub on the first floor as well as a large storage room, which could also be used as a workshop. There are two children's rooms on the upper floor of the extension, one of which is a walk-through room.
The living room and kitchen are located in the original building and there is another children's room on the upper floor next to the bedroom.
The house only has a small basement. Most of it is taken up by the newly built boiler room.
In addition to plenty of greenery and a roof, the beautifully designed plot also offers the possibility of a parking space or garage, which are not currently available. This has already been done on neighboring properties.
Your destination goes to Google Maps only when you submit the form. TraumImmo neither stores nor logs it.
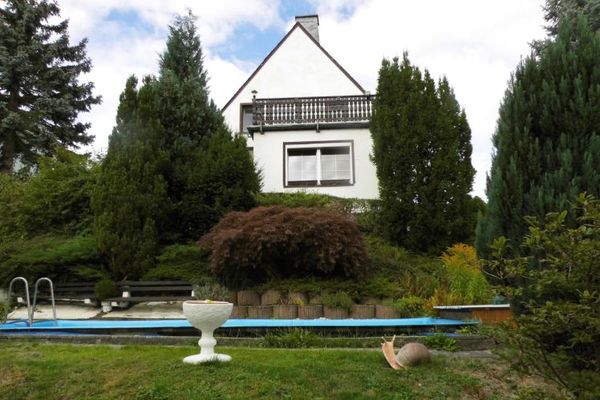 235.000 € Detached single-family house with garages, pool and large motorhome carport for sale in an elevated, prominent location in Greiz!07973 Greiz
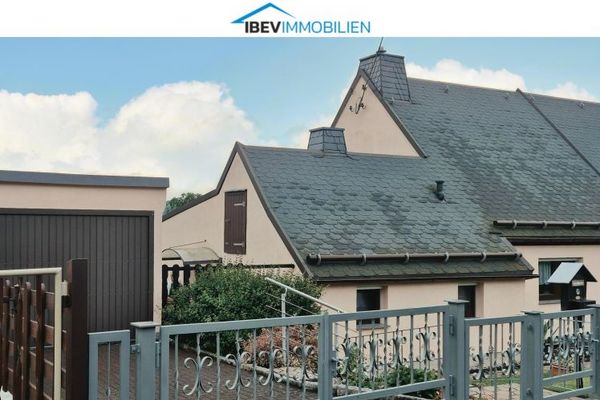 79.500 € Well-maintained semi-detached house with a beautiful garden plot07973 Greiz
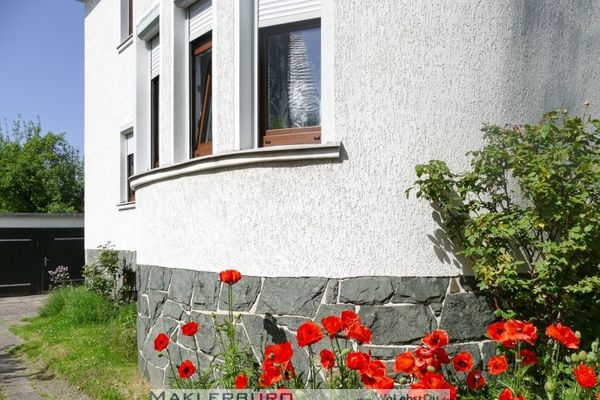 285.000 € Stylish villa with two residential units in a sought-after location in Greiz07973 Greiz

