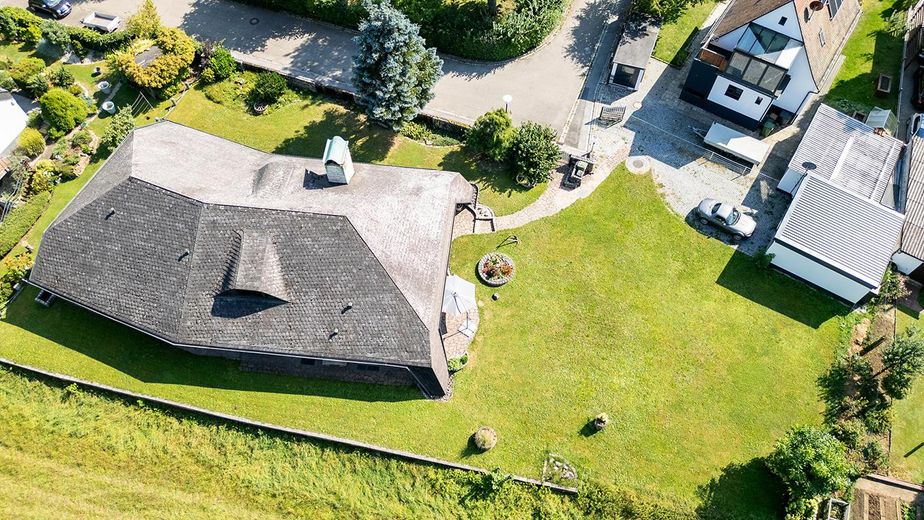
Grundstück von oben
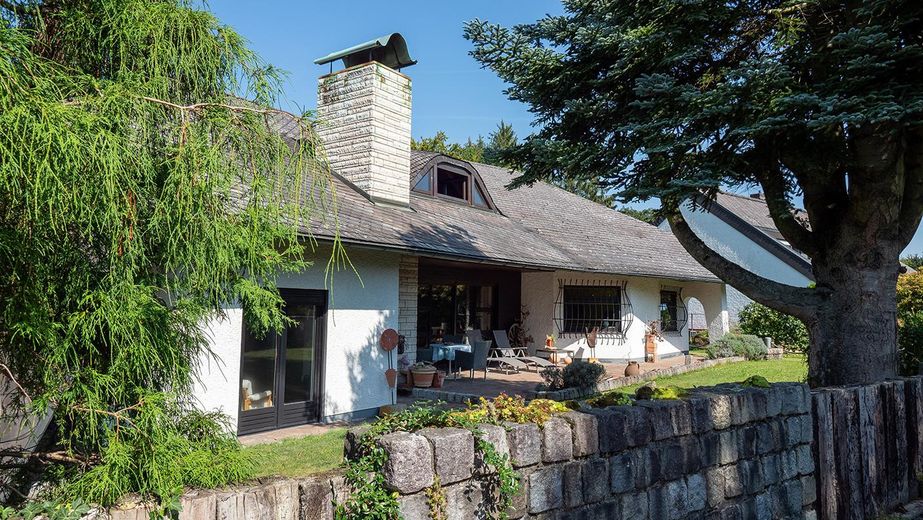
SÜD-Seite
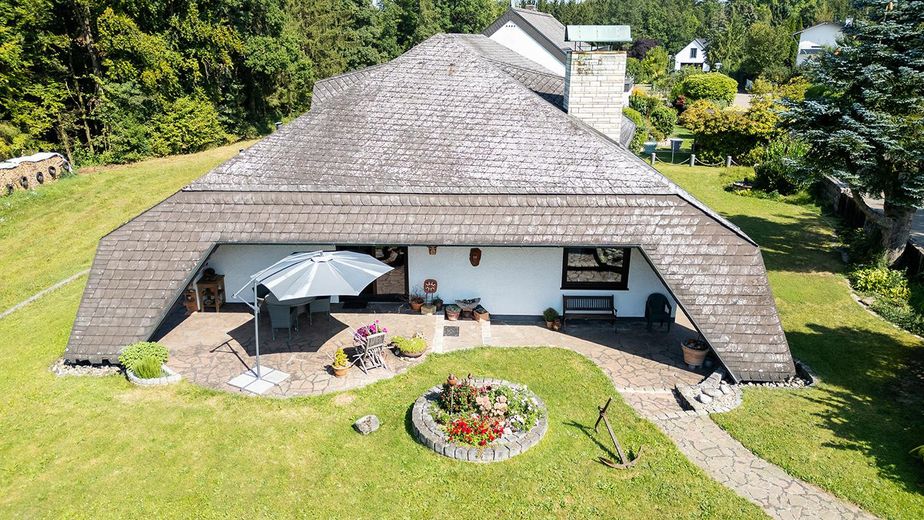
WEST-Seite
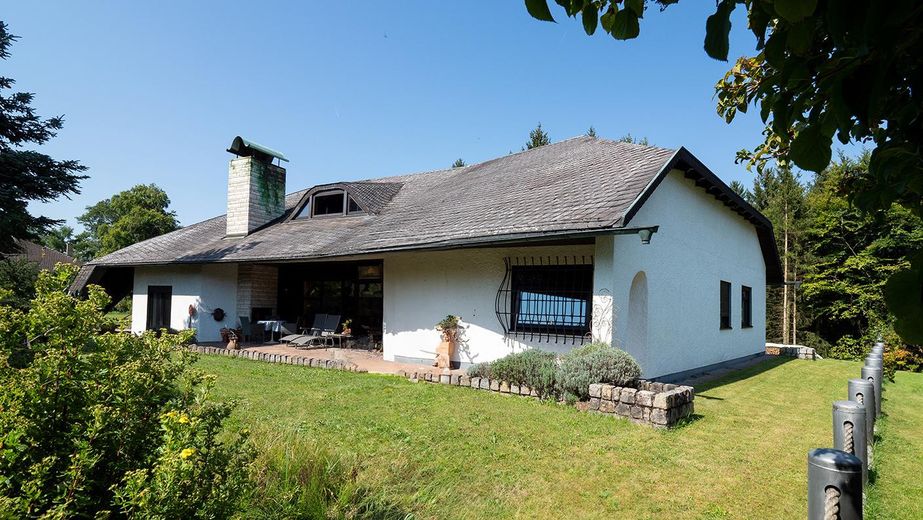
SÜD-OST-Seite
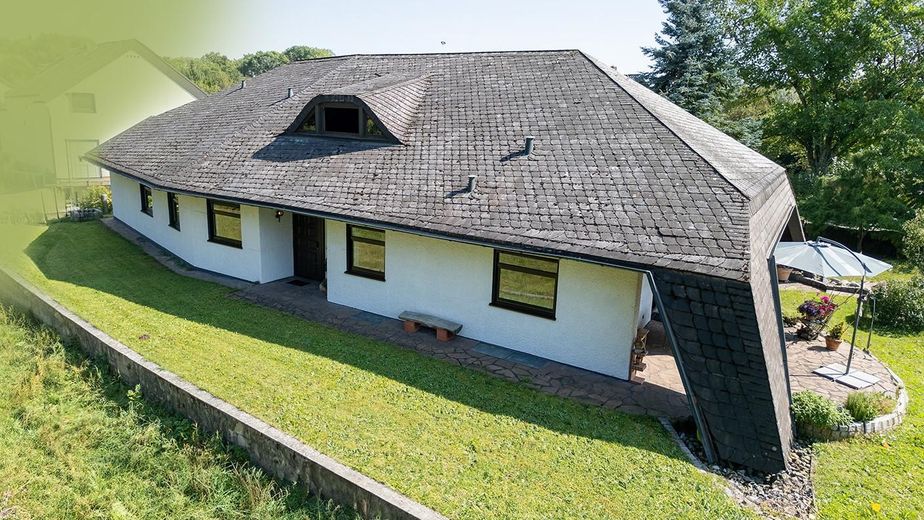
NORD-Seite
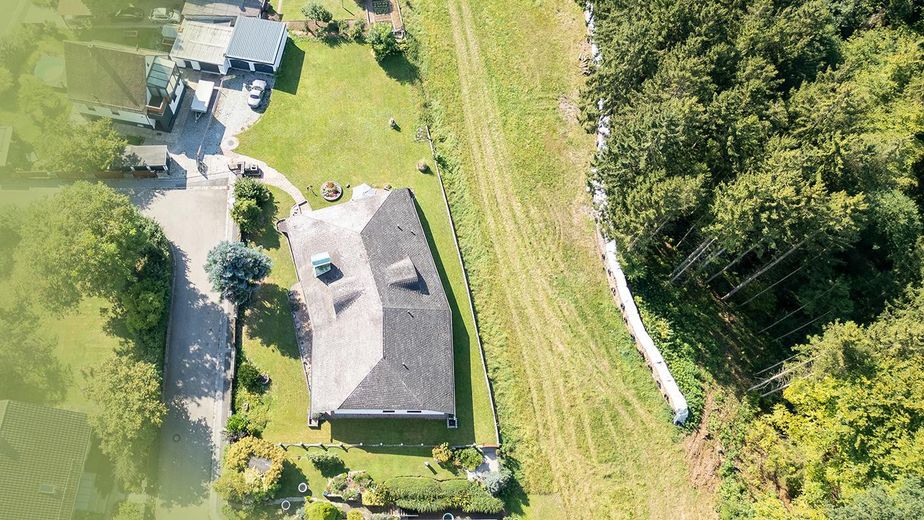
Grundstück am Waldrand
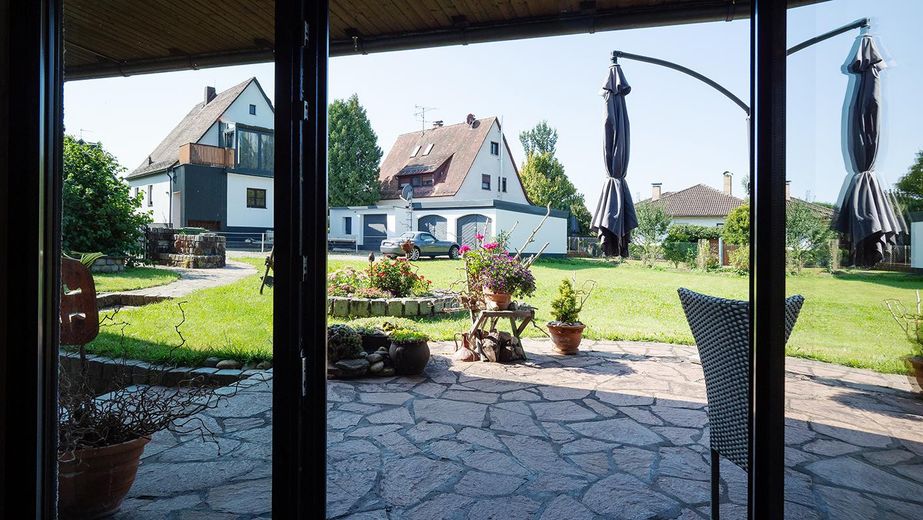
Ausblick-WEST-Seite
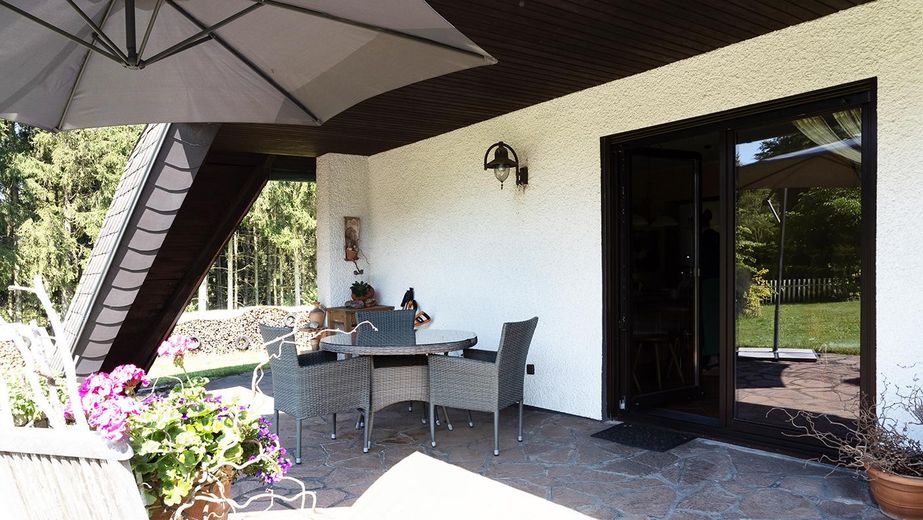
WEST-Terrasse
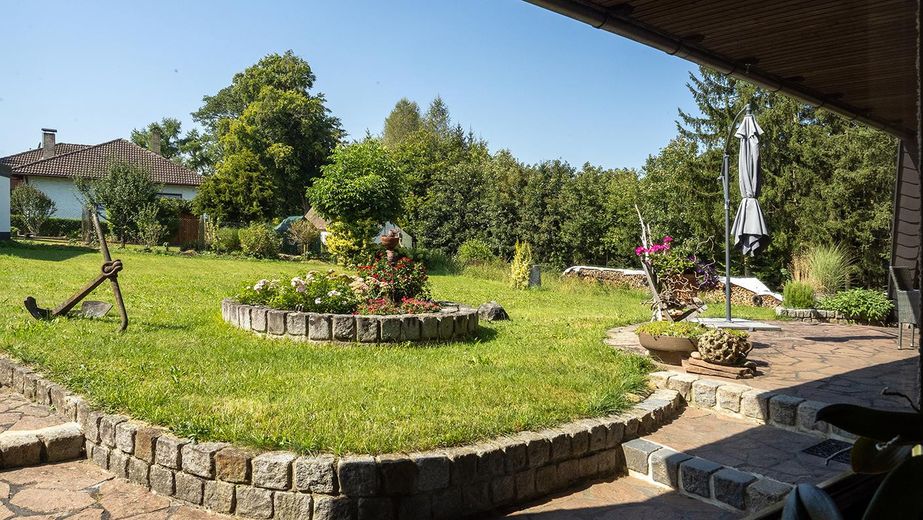
Rondell-WEST-Seite
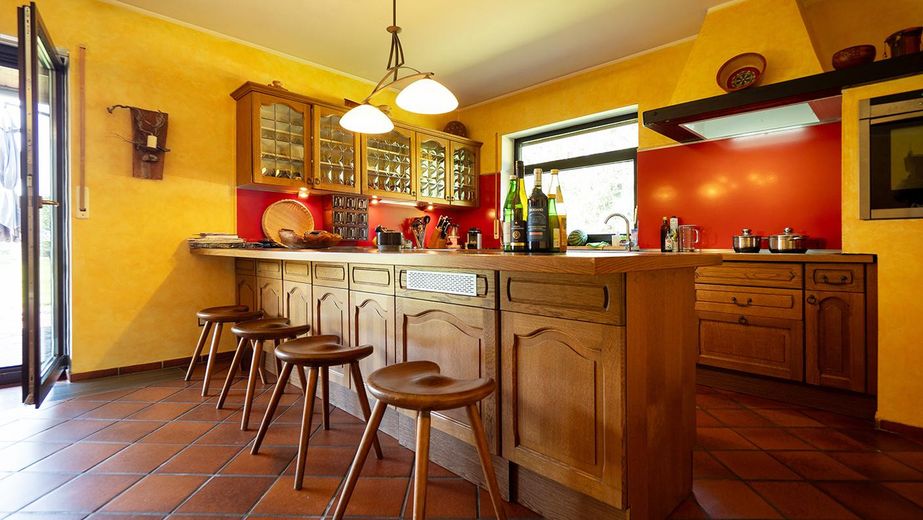
Küche-Barbereich
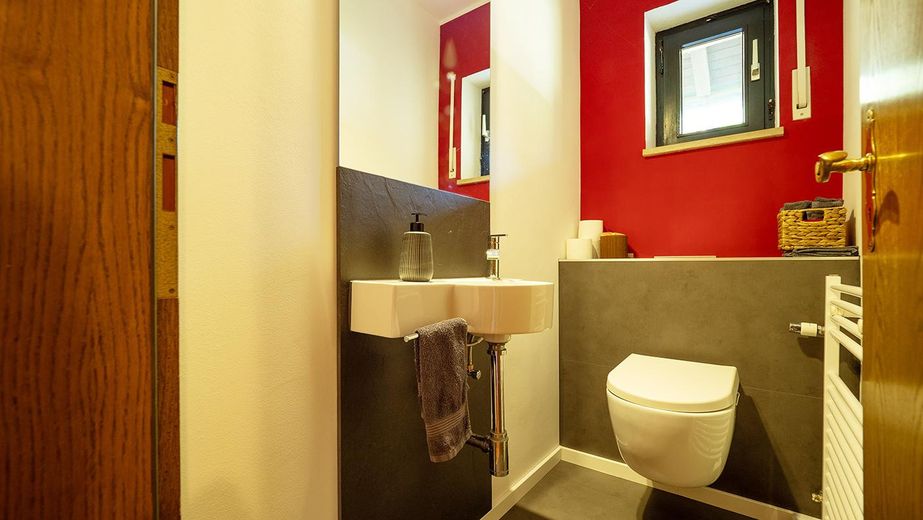
Gäste-WC
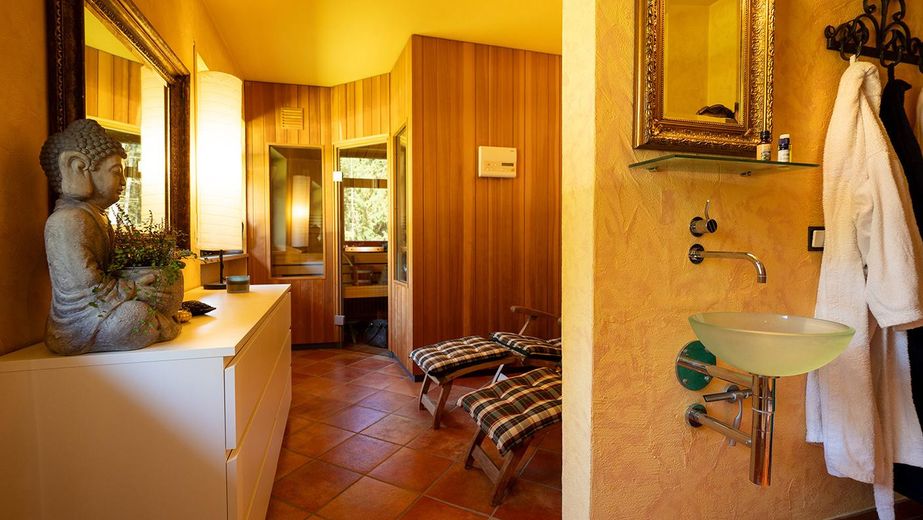
Sauna-Bereich
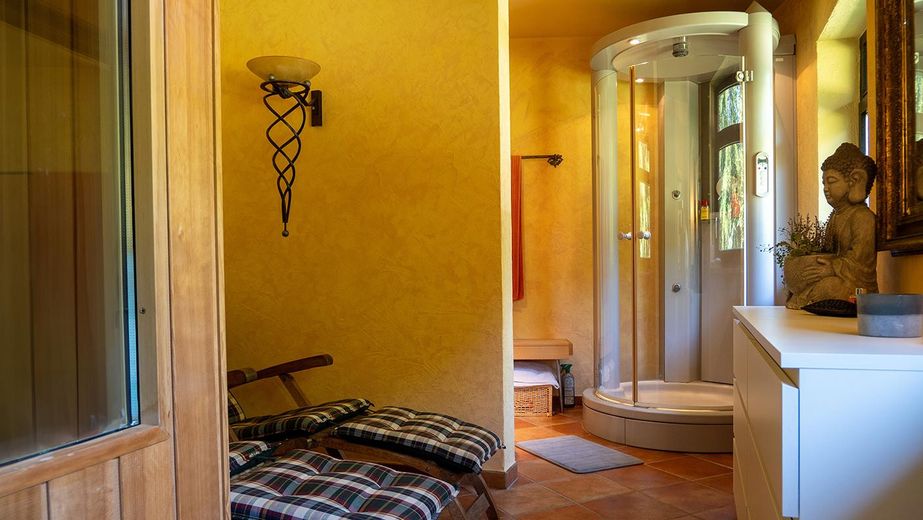
Sauna-Duschtempel
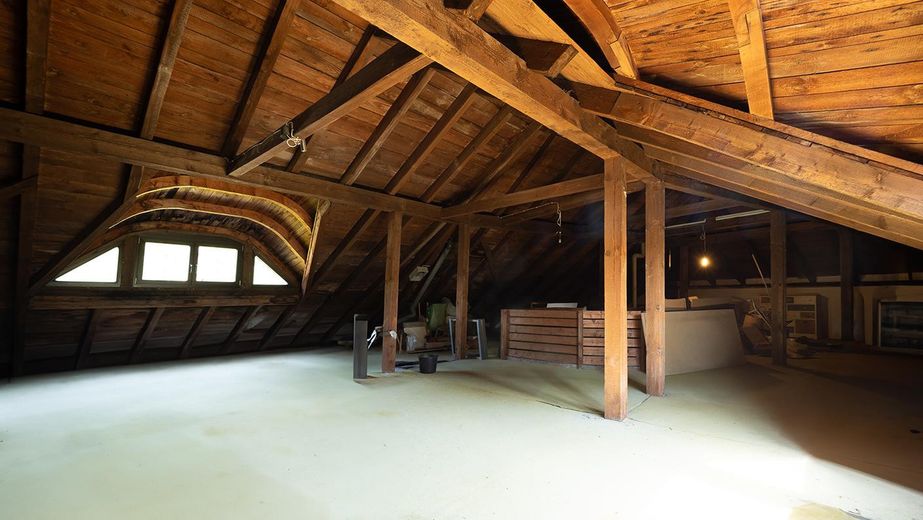
Dachboden
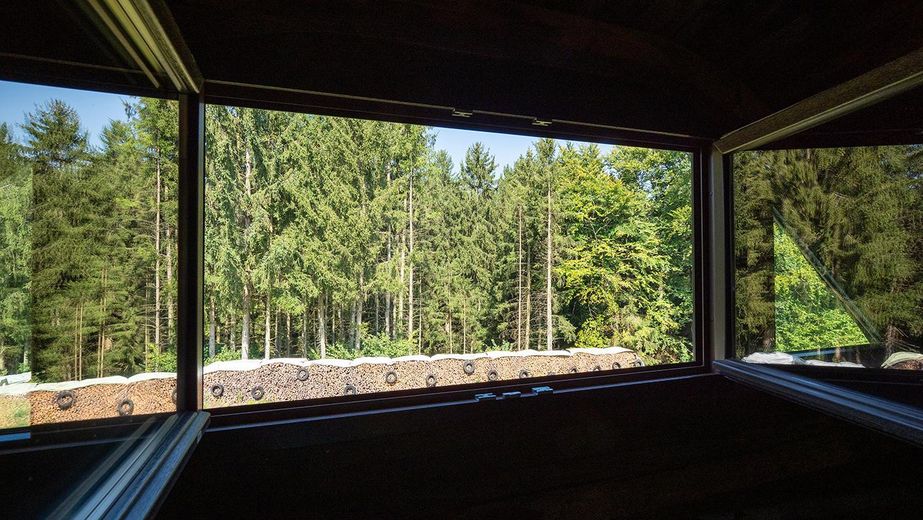
Ausblick Dachgeschoss
Published on 06/05/2026 · Last checked on 15/08/2026
| Type | Bungalow |
|---|---|
| Living area approx. | 200 m² |
| Available from | Nach Vereinbarung |
|---|---|
| Rooms | 7 |
| Plot area | 1276 m² |
|---|---|
| Year built | 1978 |
| Condition | Well kept |
| Heating | Central heating |
| Fuel type | Oil |
| Floors in the building | 2 |
| Usable floor area | 140 m² |
| Bathrooms | 2 |
| Purchase price | 1 € |
|---|---|
| Price per m² | 0.00 €/m² |
| Commission | no commission for buyers |
With 200 square meters on one level, life can be comfortable even in old age... and if you need more space, you can still convert the beautiful attic into a great apartment.
There is room here for your loved ones...
The spacious kitchen area is fitted with a solid wood fitted kitchen and offers all the appliances that characterize a modern kitchen. Here you can enjoy many evenings of cooking with your family and friends.
The access to the west-facing terrace with a great view of the garden can be enjoyed in any weather, as the terrace area is partly covered by the house construction.
A practical utility room directly next to the kitchen offers space for supplies and the washing machine and dryer.
A separate modern guest WC is also available.
The spacious living room offers space for sociable evenings with family and friends... The studio windows offer a beautiful view of the south-facing terrace and the adjoining attractively landscaped garden. Here you can end the evening by a beautiful open fire in the outdoor fireplace and relax in your garden...
Adjacent to the living room is a fireplace room or office, which is accessible via three steps. It is designed open to the living room, but could also be separated by glass doors.
What we particularly like about this room is the increased room height of three meters and the open beam structure, as well as the fireplace stove with glass cover...
The separate sleeping area offers a Mediterranean wellness area with shower temple and sauna and lets you quickly forget the stress of work.... It also serves as a children's bathroom.
2 children's rooms offer enough space for sleeping and working and contribute to individual development.
The master suite consists of a spacious bathroom area with bathtub and 2 washbasins and bidet. A separate WC completes the master bathroom. The bedroom offers enough space for a double bed and a wardrobe.
Other
This plot on a side street, used only by residents, with direct location at the edge of the forest - will delight you....
if you wish, you can still build an individual modern house with a mono-pitch roof and granny apartment on the plot...
The house has already been planned and a building application has been submitted and approved....
So you decide how much plot area you need... either generous and expansive or more compact and smaller and thus alsolow-maintenance...
Currently, there are 2 garages with wooden doors on the spacious property.
You can see that this idyllic property with the bungalow offering plenty of living space has so much to offer...
You also have several square meters of usable space in the basement that you can use for equipment and supplies, bicycles, as a workshop and drying room. A large basement room can also serve as a hobby room, studio or guest room.
A fiber optic connection is also available and ensures future-proof internet access.
Let yourself be inspired... realize your own ideas...
Do you like this advertisement and the photos?
What are you waiting for, arrange an individual viewing appointment with us, in which we clarify whether your ideas and ours fit together...
Please note, we only make appointments with interested parties with complete name and address details, as well as telephone number and email address.
We will not provide any price information before a viewing appointment.
This house is an exclusive architect-designed house with many possibilities, anyone who appreciates this,
is warmly welcome....
Living room with generous studio windows and oak parquet flooring
Fireplace room with tiled floor and open beam structure and increased room height of 3 meters
with built-in fireplace stove with glass cover
Kitchen with fitted kitchen in solid wood and adjoining counter
equipped with dishwasher, built-in refrigerator, induction cooktop and oven at working height,
wall cabinets with glass inserts and integrated workspace lighting
Kitchen area and utility room tiled
Guest WC with vinyl flooring and modern washbasin and wall-hung toilet
Hallway and entrance area with tiled floor
The stairs to the basement and attic are tiled
Wellness area with shower temple with integrated lighting and glass washbasin, built-in sauna and space for 2 relaxation loungers
Wellness area and bathroom tiled
Children's room with laminate and carpet flooring
Bedroom with carpet flooring and built-in wardrobe
The room doors are full-glass doors or solid wood doors
Your destination goes to Google Maps only when you submit the form. TraumImmo neither stores nor logs it.
The property is located in the municipality of Burgthann.
Regional destinations are easily accessible via the nearby S1 rail line to Nuremberg and Neumarkt in der Oberpfalz. From Burgthann you need only 20 minutes by S-Bahn to Nuremberg. Neumarkt can be reached within 13 minutes.
By car, the major city of Nuremberg is about 25 km away and Neumarkt approx. 15 km away.
Within a radius of 3 - 5 km you will find several shopping and petrol options such as Kaufland, Aldi, Rewe, Norma and Rossmann.
There is also a gym very nearby. A nature garden pool with a fitness trail and mini golf course is also not far away. In addition, you can stay fit at one of the golf courses in the surrounding area.
A music school and other school facilities can be found in the neighboring towns. Secondary schools are in Nuremberg, Neumarkt, Feucht and Altdorf.
The infrastructure is very good and offers relaxation in the countryside not far from attractive cities and employers.


