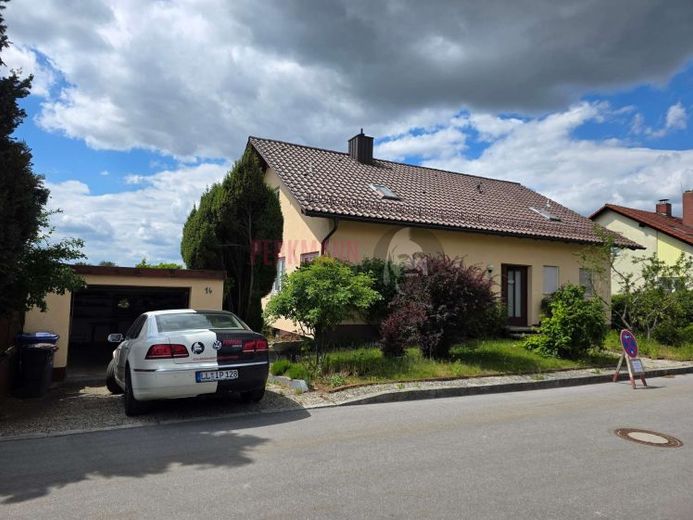
| Type | Detached house |
|---|---|
| Living area approx. | 120 m² |
| Bedrooms | 5 |
| Rooms | 9 |
|---|---|
| Bathrooms | 2 |
| Plot area | 600 m² |
|---|
| Purchase price | 299.000 € |
|---|---|
| Price per m² | 2,491.67 €/m² |
| Commission | 3.57 |
Calculate using this listing's purchase price. Every assumption is editable and all figures are non-binding estimates.
The initial payment is estimated as loan amount × (interest + repayment) ÷ 12. Individual lending terms, special repayments and further fees are not included. Tax, notary and agent costs may differ in your case. This is not a financing offer or financial advice.
Your inputs are calculated only in this browser and are not saved or sent to TraumImmo.
More financing calculators and assumptionsA house that feels like a reliable retreat and at the same time leaves room for lively family life. On around 120 m² of living space, spread over three levels, this well-maintained property combines clear structures with pleasant brightness, while the balcony and terrace extend everyday life outdoors and the garden serves as a green stage for play, rest, and shared time.
Ground floor
You arrive in the entrance area, from which the rooms can be accessed in a clear and straightforward way, so jackets, bags, and everyday life can find their place without dominating the living area. The central living areas are on the ground floor, which are suitable for cooking, eating, and arriving together, while large window surfaces create a friendly, bright atmosphere. The kitchen is designed as a separate room and, with its elongated layout, offers a functional working structure, while still leaving space for an everyday dining area and a separate pantry. In addition, there is another area for living and dining, characterized by direct access to the outside, so that indoors and outdoors naturally merge on warm days.
Top floor
On the top floor, a particularly homely character unfolds, shaped by the sloping ceilings and the visible wooden ceiling, while at the same time a generously sized room can be used as a play area, guest zone, or work area. Especially practical is the separate kitchen on the top floor, which gives the house additional flexibility, for example when guests are to be independent or a second cooking area is welcome in everyday life. Another bathroom is available and adds to everyday usability, especially when several routines need to run in parallel in the morning.
Rooms & use
Altogether, there are five rooms on the ground floor and top floor, three of which are very well suited as bedrooms, while the remaining rooms can serve as a home office, guest room, or retreat area depending on your needs. This creates a harmonious combination of security and freedom.
Basement
The basement expands the house with valuable utility space that is suitable for storage, hobbies, and organization. Particularly noteworthy is an area with a sauna, which offers a noticeable added value for relaxation in your own home, while other rooms create additional storage options.
Outdoor area
The garden offers space for movement and retreat, while terrace and balcony serve as a natural extension of the living spaces and, depending on the time of day, open up different favorite spots. In addition to the parking space, an individual garage is also available to you, which pleasantly completes your arrival and offers additional storage space for bicycles, garden tools or hobby equipment.
This detached house combines well-maintained substance with a layout that structures family everyday life while also providing freedom, while balcony, terrace, garden and the sauna area noticeably expand the living space. If you are looking for a home that conveys security and still leaves enough room for shared living and personal retreats, it is worth taking a closer look.
After contacting us, you will receive access to more photos and floor plans of the property.
Heating is provided by an oil heating system.
The main energy source is oil.
Your destination goes to Google Maps only when you submit the form. TraumImmo neither stores nor logs it.


