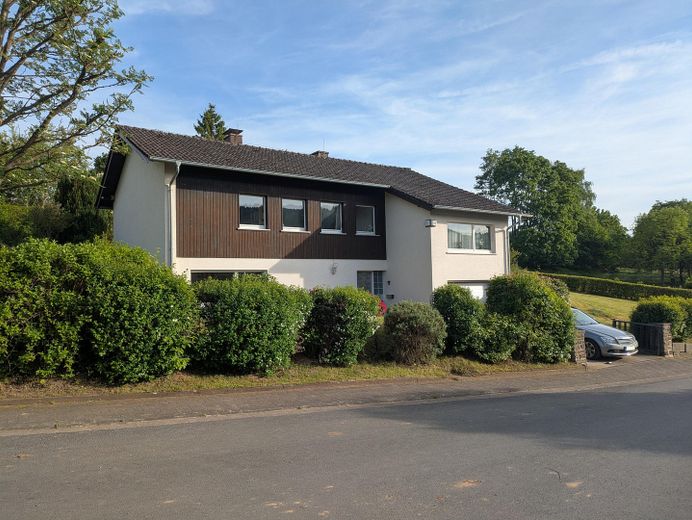
Außenansicht
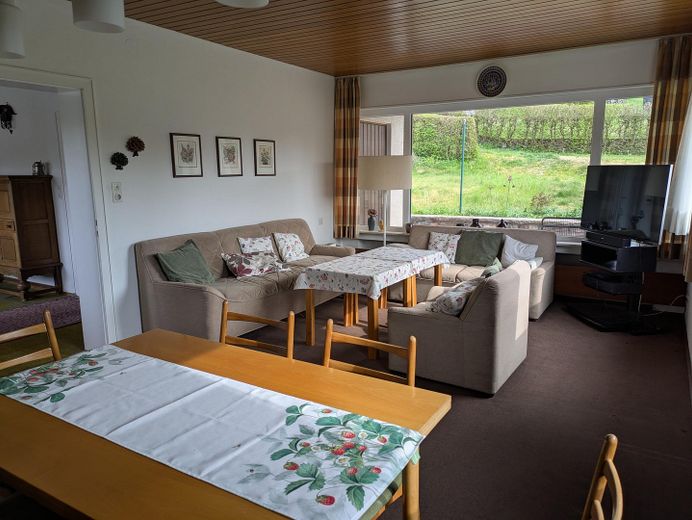
Wohnzimmer
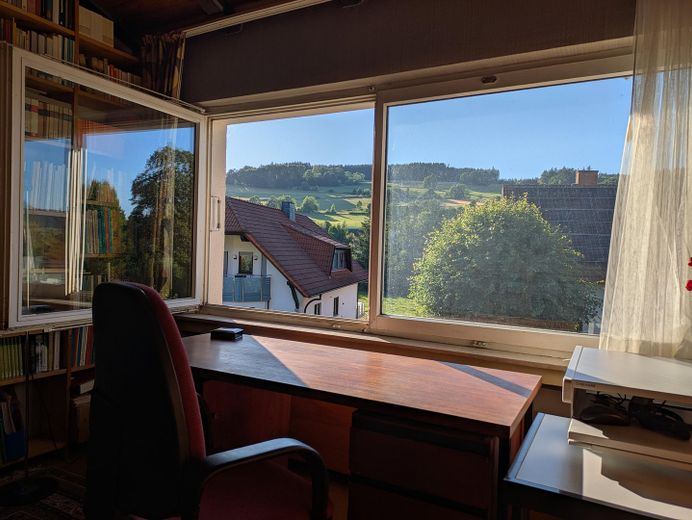
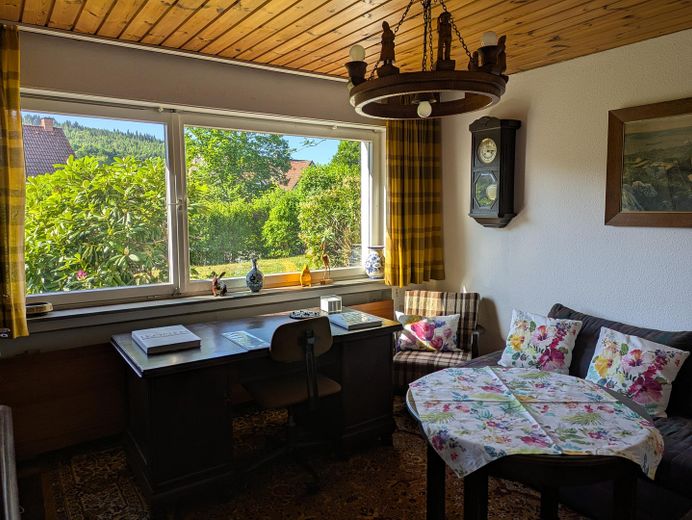
Arbeitszimmer
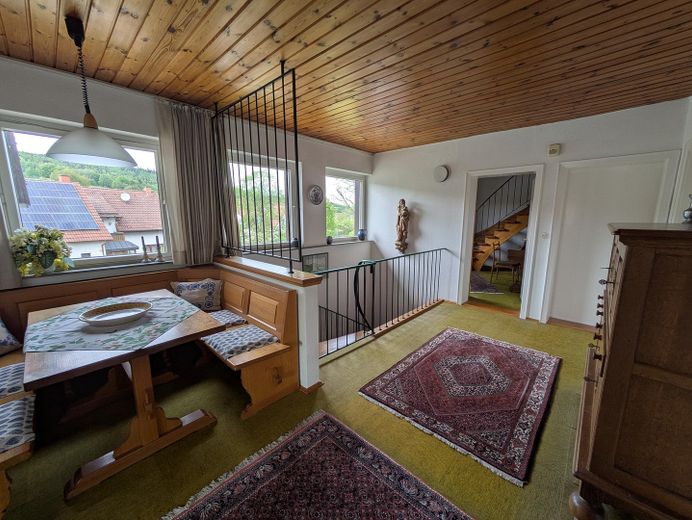
Flur
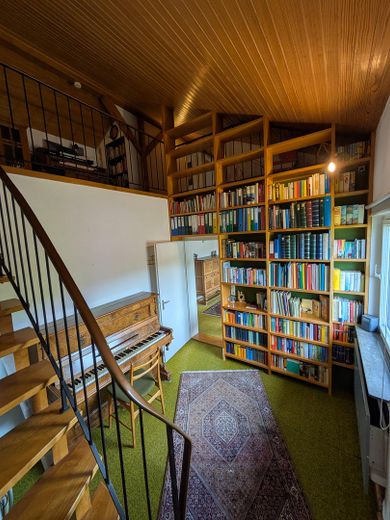
Klavierzimmer
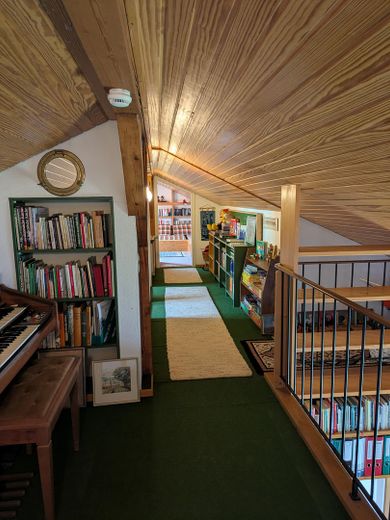
Dachgeschoss
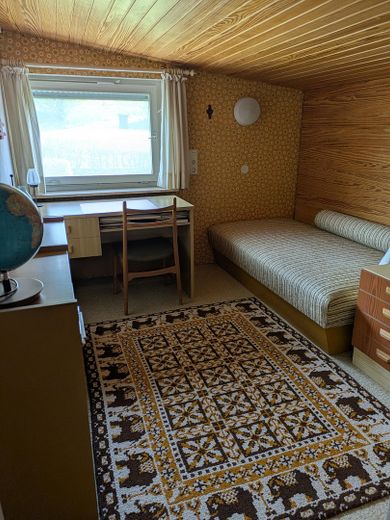
Kinderzimmer
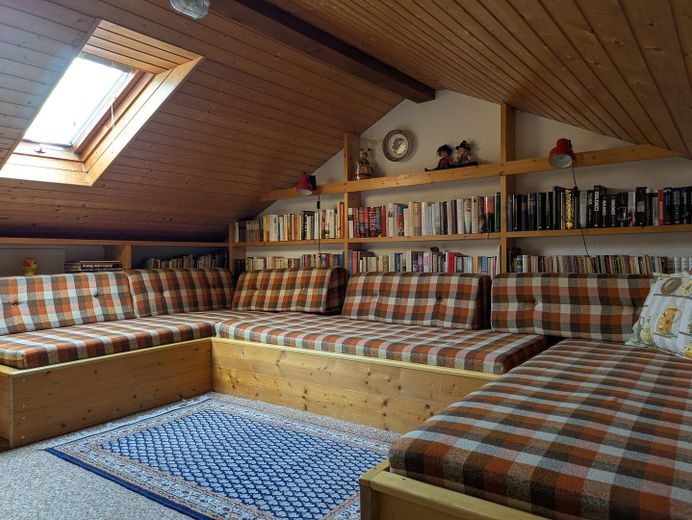
Gästezimmer
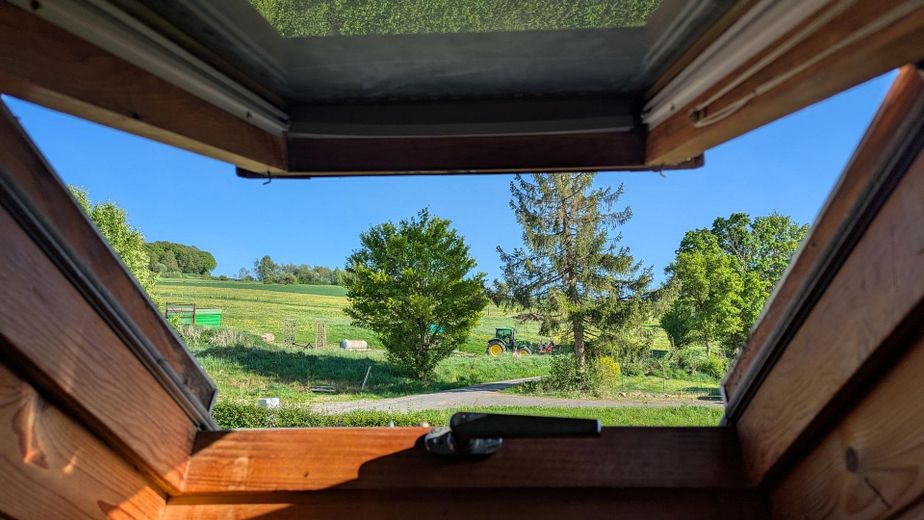
Ausblick Dachfenster
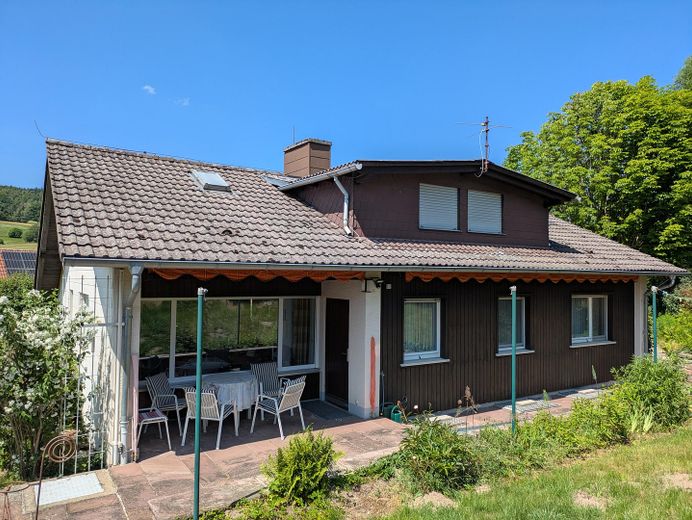
Terrasse
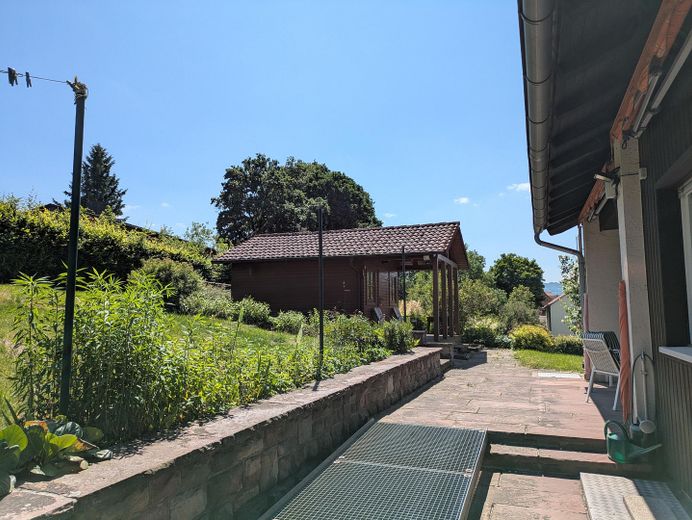
Gartenhütte und Terrasse
Einliegerwohnung
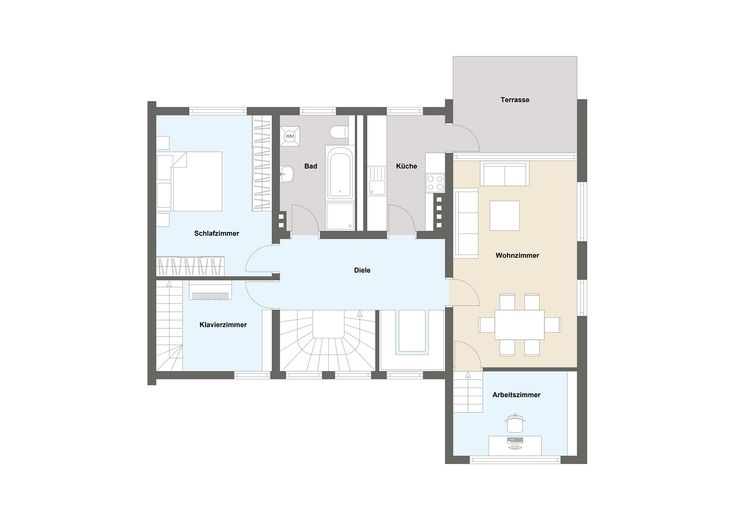
Erdgeschoss
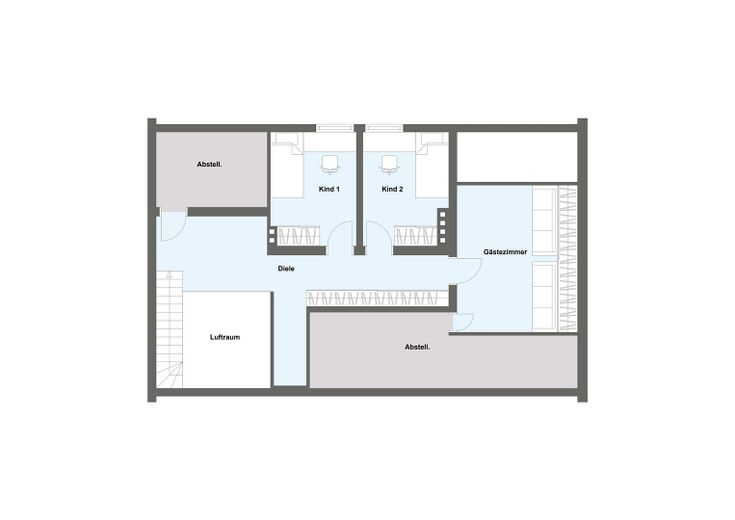
Dachgeschoss
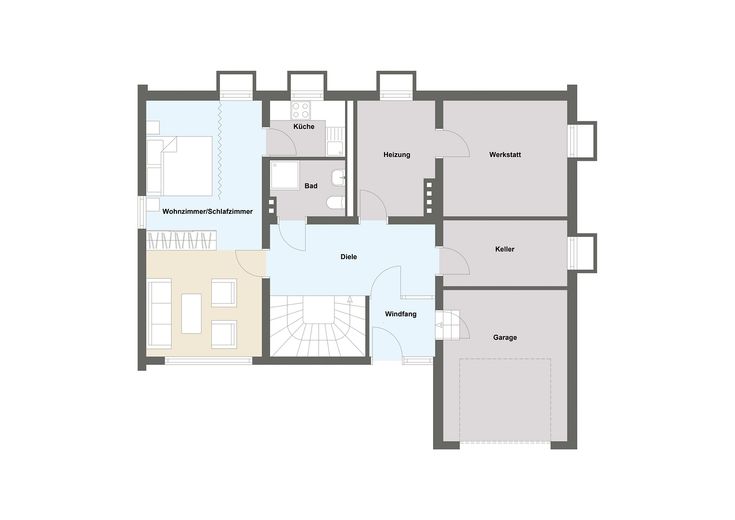
Keller
Published on 05/06/2026 · Last checked on 15/08/2026
| Type | Detached house |
|---|---|
| Living area approx. | 160 m² |
| Available from | Nach Vereinbarung |
|---|---|
| Rooms | 8 |
| Plot area | 1139 m² |
|---|---|
| Year built | 1964 |
| Condition | Well kept |
| Heating | Central heating |
| Fuel type | Oil |
| Usable floor area | 46 m² |
| Bathrooms | 2 |
| Purchase price | 470.000 € |
|---|---|
| Price per m² | 2,937.50 €/m² |
| Commission | no commission for buyers |
Calculate using this listing's purchase price. Every assumption is editable and all figures are non-binding estimates.
The initial payment is estimated as loan amount × (interest + repayment) ÷ 12. Individual lending terms, special repayments and further fees are not included. Tax, notary and agent costs may differ in your case. This is not a financing offer or financial advice.
Your inputs are calculated only in this browser and are not saved or sent to TraumImmo.
More financing calculators and assumptionsThe architect-designed house, individually planned in 1964, blends harmoniously into the sloping site. It impresses with its timeless architecture, light-flooded rooms, and a special living atmosphere that combines nature, tranquility, and spaciousness in an exceptional way. Large window areas bring nature into the house and create an extraordinary living atmosphere in every season.
Living with a view:
The spacious living and dining room forms the heart of the house. Here you can enjoy the unobstructed view over the Rhön as well as ideal south- and west-facing orientation with wonderful hours of sunshine well into the evening.
A representative study with custom-built fittings offers ideal conditions for a home office, library, or studio. The spacious bedroom has high-quality fitted furniture and combines comfort with timeless elegance.
A bathroom with a level-access shower and the largely barrier-free design enable comfortable living into old age.
From the kitchen, you can access the partially covered south-facing terrace directly, which is perfect for breakfast in the morning sun or relaxed summer evenings overlooking the greenery.
A special highlight is the stylish piano/music room with an impressive solid wood shelving unit across two levels – a room with unique character and a special atmosphere.
Plenty of space for family, guests, or multiple generations:
On the upper floor there are bright rooms with a beautiful view of nature. They are ideal as children's, guest, or hobby rooms.
The separate granny flat as well as the integrated garage on the ground floor open up additional uses, for example for guests, multi-generational living, a home office, or rental.
The 1139 m² plot offers an exceptionally high level of peace, privacy, and quality of life. The lovingly landscaped garden invites you to relax, garden, and enjoy.
A charming garden house with a covered wooden veranda creates another retreat and offers a wonderful view to the northwest as well as ideal conditions for sociable evenings or relaxed hours in the midst of nature.
At a glance:
• Architect-designed house with a special room concept
• Wheelchair-friendly living with spacious, light-flooded living areas
• Granny flat and integrated garage
• Exclusive edge-of-village location with unobstructed long-distance views
• View toward Wasserkuppe
• large partially covered south-facing terrace, spacious garden
• Garden house with veranda
• 1139 m² plot
Private sale, no commission.
This exceptional property is perfect for people who value peace, nature, far-reaching views, and architectural character.
Your destination goes to Google Maps only when you submit the form. TraumImmo neither stores nor logs it.
Location – where others go on holiday
The property is located in a quiet and sought-after edge-of-village location in the Rhön. Numerous hiking and cycling trails begin right on the doorstep, leading through one of Germany's most beautiful low mountain ranges.
Wasserkuppe with its wide range of leisure activities is quickly reachable. Whether hiking, cycling, mountain biking, cross-country skiing, or simply enjoying the unique nature – here living combines with a high quality of life.
Shopping facilities, doctors, and other everyday amenities are located a short distance away.


