| Type | Block of flats |
|---|---|
| Living area approx. | 185 m² |
| Rooms | 9 |
|---|
| Plot area | 786 m² |
|---|
| Purchase price | 519.000 € |
|---|---|
| Price per m² | 2,805.41 €/m² |
| Commission | 3,57% |
Calculate using this listing's purchase price. Every assumption is editable and all figures are non-binding estimates.
The initial payment is estimated as loan amount × (interest + repayment) ÷ 12. Individual lending terms, special repayments and further fees are not included. Tax, notary and agent costs may differ in your case. This is not a financing offer or financial advice.
Your inputs are calculated only in this browser and are not saved or sent to TraumImmo.
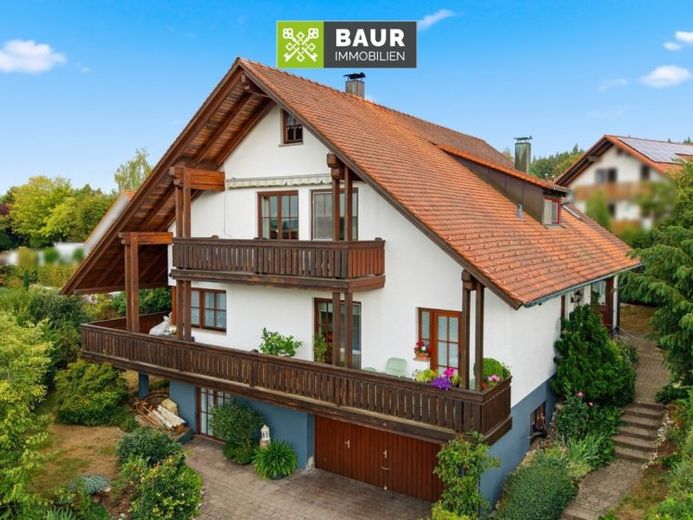
More financing calculators and assumptionsThis residential house, solidly constructed around 1984 in Hoßkirch, offers plenty of space for different living concepts on approximately 185 m² of living space and a total of 9 rooms. Situated on a plot of approximately 786 m², the property can be used both as a spacious single-family house and as a two-family house with two separate living areas.
The ground floor features a spacious and family-friendly layout. Among other rooms, it includes a living room with access to the balcony, a separate dining room, a kitchen, a bedroom, a children's room and an office. The floor is complemented by a bathroom and a separate guest WC. Underfloor heating on the ground floor provides additional living comfort. The ground floor also features a tiled stove oriented toward both the living room and the dining room, creating a pleasant and cozy atmosphere in both rooms.
The balcony provides direct access to the garden. The spacious garden area offers a wide range of possibilities for individual use and design – whether for gardening, as a play area for children or for relaxing hours outdoors. There is also sufficient space for a cozy seating area or sun loungers. The balcony also offers a beautiful view of the surrounding area. Particularly during the warmer months, the outdoor area therefore represents an attractive extension of the existing living space.
The attic was converted and expanded around 1989, significantly increasing the house's available space. One special feature is the flexible access arrangement:
Have we piqued your interest? You can find the complete text in our property brochure. The energy certificate will be presented during the viewing!
Your destination goes to Google Maps only when you submit the form. TraumImmo neither stores nor logs it.


