| Type | Semi-detached house |
|---|---|
| Living area approx. | 143 m² |
| Bedrooms | 4 |
| Rooms | 5 |
|---|---|
| Bathrooms | 1 |
| Plot area | 408 m² |
|---|---|
| Usable floor area | 65 m² |
| Purchase price | 695.000 € |
|---|---|
| Price per m² | 4,860.14 €/m² |
| Commission | 3,57% (3,57% inkl. MwSt. auf den Kaufpreis) |
Calculate using this listing's purchase price. Every assumption is editable and all figures are non-binding estimates.
The initial payment is estimated as loan amount × (interest + repayment) ÷ 12. Individual lending terms, special repayments and further fees are not included. Tax, notary and agent costs may differ in your case. This is not a financing offer or financial advice.
Your inputs are calculated only in this browser and are not saved or sent to TraumImmo.
More financing calculators and assumptionsThere are truly lovely people living in this house in Zaisering. People to whom you don’t just say “Good day,” but wish a “Wonderful day,” from the bottom of your heart—you know what we mean! Other people come here on vacation, while you get to live here!
Discover a home that is ideal for families with young children and for couples who are already looking for a home for their future family.
The house is in a quiet, child-friendly location on a small street in Zaisering.
The area is idyllic, cosy, family-friendly and decidedly rural in character. The houses are large and not too close together, the neighbours are friendly, and the gardens are well maintained.
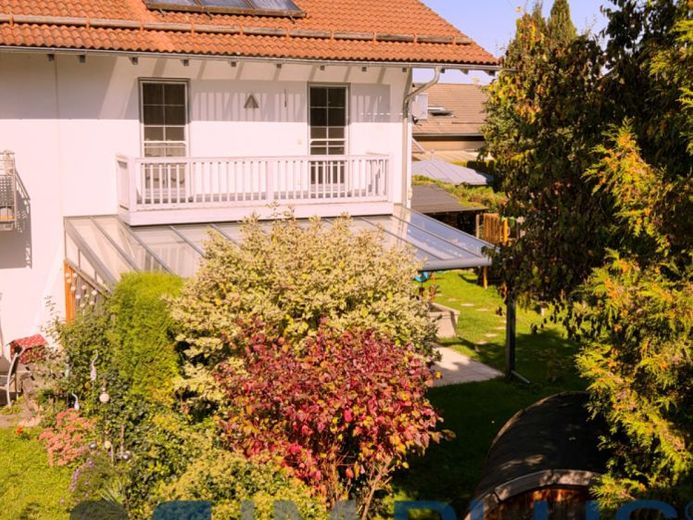
This charming, exceptionally well-maintained family home offers modern living with a thoughtfully designed layout. With its light-filled rooms, lovingly landscaped, private garden and space across four floors, this semi-detached house meets the highest standards of comfort and cosiness.
As soon as you enter the house, you are welcomed by a thoughtfully designed entrance area with a separate coat room that helps keep everyday life tidy. The spacious hallway leads to the well-equipped kitchen with fitted units. A particular highlight is the adjoining, light-filled dining bay—the perfect place for a family breakfast together. From here, the space flows seamlessly into the generous living room, which opens directly onto an outdoor oasis. The large, stylish glass-covered terrace extends the outdoor season in any weather and offers views of the completely private, secluded garden.
On the first floor, you will find three well-proportioned bedrooms or children’s rooms. Two of the rooms share a sunny balcony overlooking the garden.
Your destination goes to Google Maps only when you submit the form. TraumImmo neither stores nor logs it.


