Published on 12/07/2026 · Last checked on 12/07/2026


| Type | Maisonette |
|---|---|
| Storey | 1 |
| Living Area ca. | 160 m² |
| Free From | Nach Vereinbarung |
|---|---|
| Rooms | 5 |
| Construction Year | 1982 |
|---|---|
| Condition | Modernized |
| Heating Type | Underfloor heating |
| Firing Type | Gas |
| Storeys | 2 |
| Usable Floor Space | 20 m² |
| Bathrooms | 1 |
| Selling Price | 555.000 € |
|---|---|
| Price per m² | 3,468.75 €/m² |
| Courtage | no courtage for buyers |
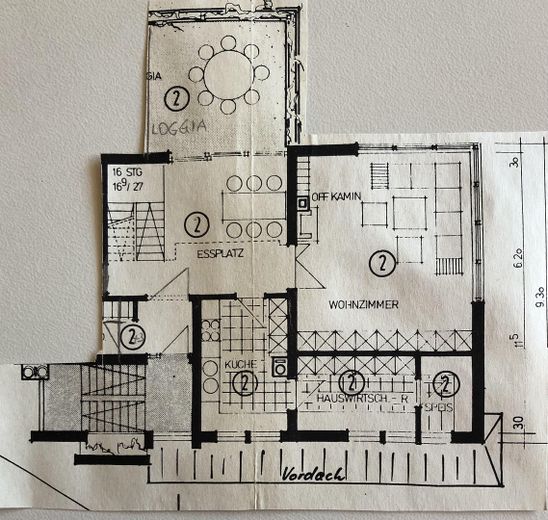
Our apartment is located on the 1st + 2nd floor of a 3-family house in Rottenburg-Hailfingen, it consists of 4-5 bright rooms.
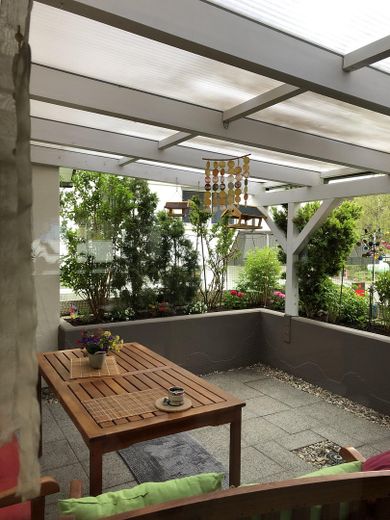
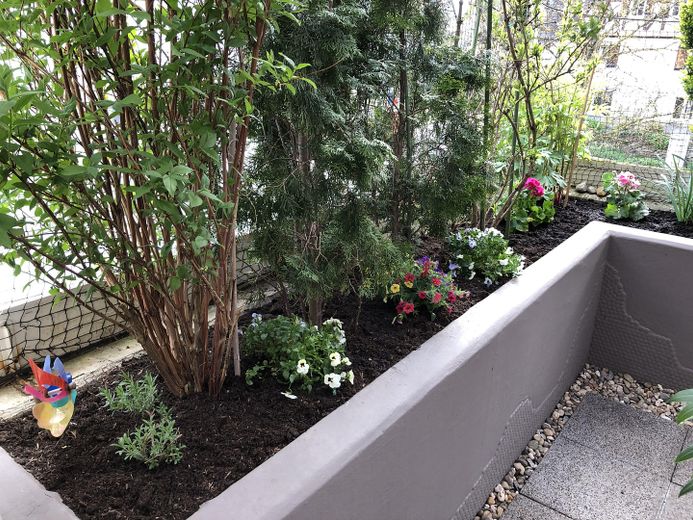
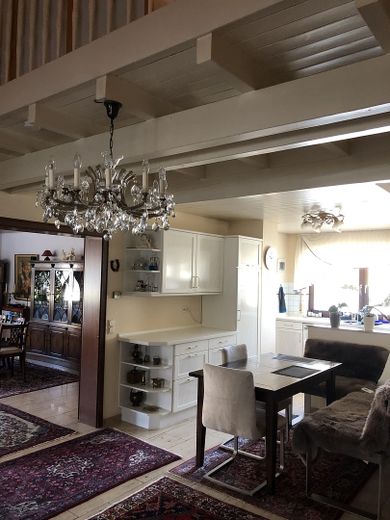
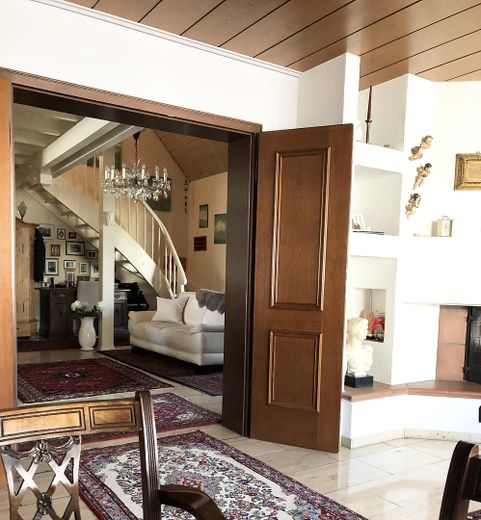
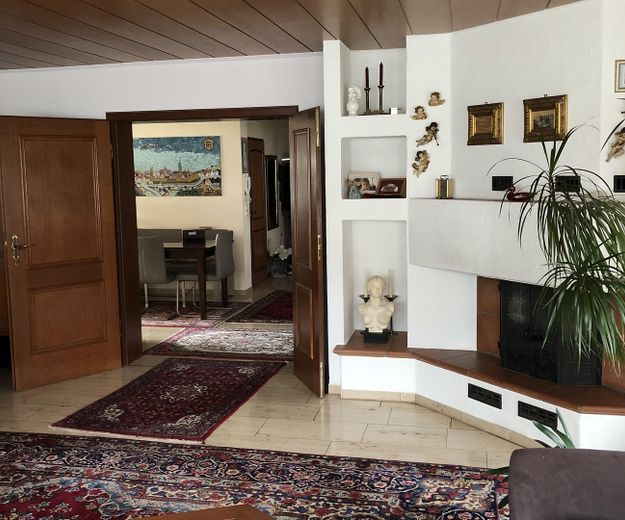
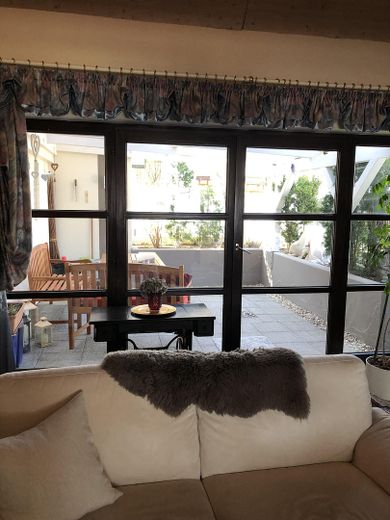
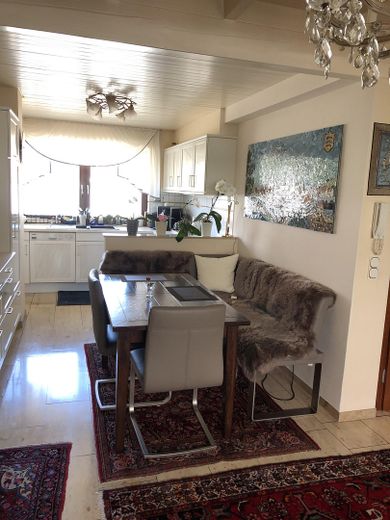
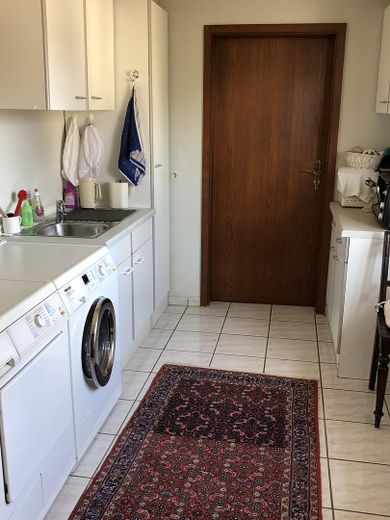
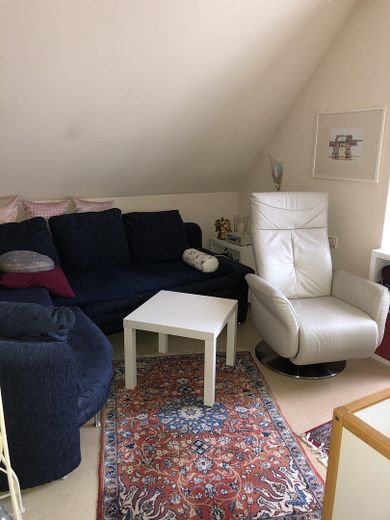
On the 1st floor you will find the kitchen with access to the utility room and the pantry/storage room with window. Adjacent to the kitchen is the bright gallery room with dining area as well as access to the inviting covered and planted terrace. After opening the double-leaf door, you are in the light-flooded living room with fireplace stove.
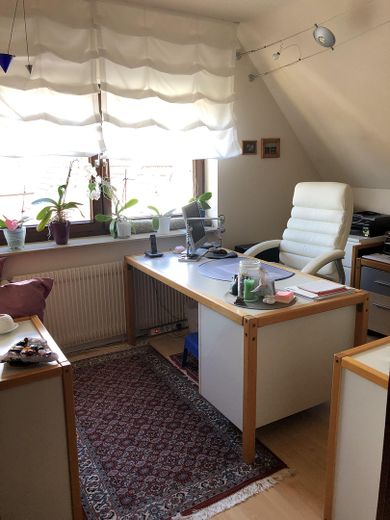
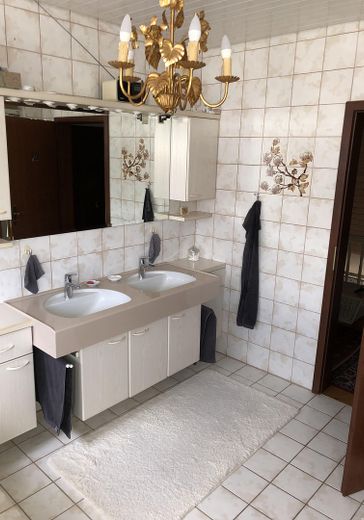
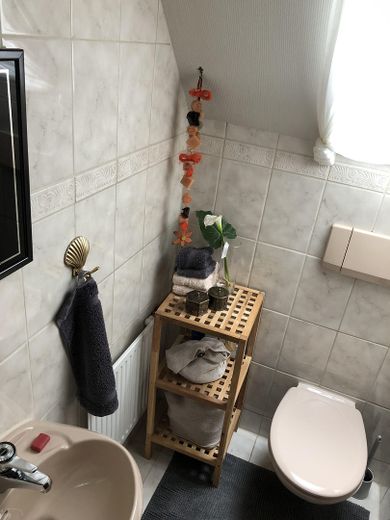
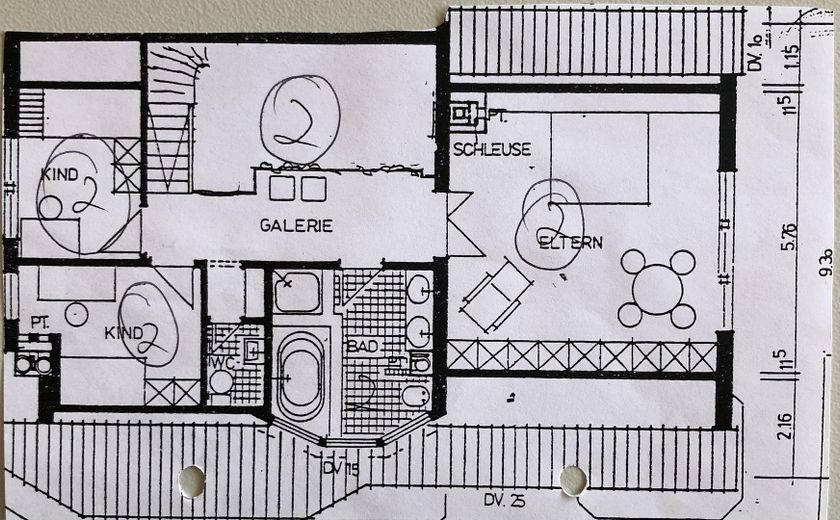
The 2nd floor is reached from the gallery room; there you will find the large bedroom with walk-in closet, the daylight bathroom, toilet and the two children's rooms.
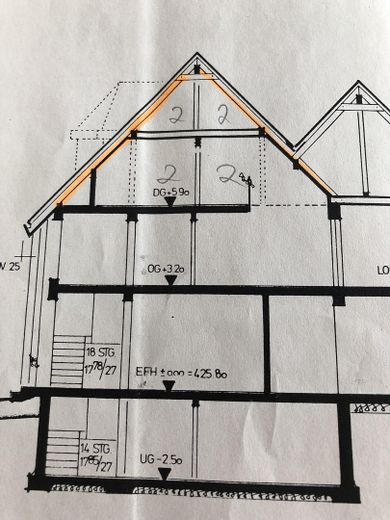
The attic space, which extends over the entire width of the house of approx. 15 meters, is reached via the pull-down staircase.
The rooms on the 1st floor are heated by underfloor heating, the 2nd floor by radiators.
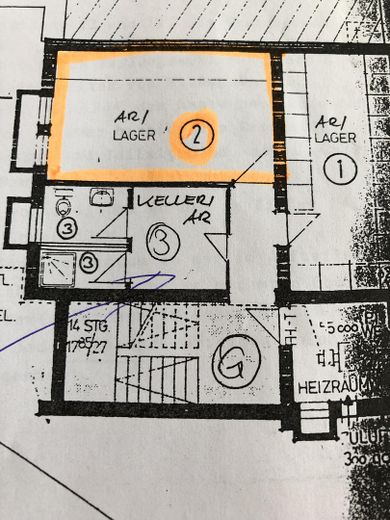
You will find the large cellar room in the basement of the building.
Assigned to this residential unit is the double garage with the associated driveway, which is used only by the respective owner.
The apartment and the building have been continuously renovated.
In 2018 the heating system was converted to liquid gas. In 2025 the new condensing boiler heating was installed.
If our apartment has aroused your interest, please arrange a viewing appointment, we look forward to seeing you.
Please understand that inquiries from estate agents will not be answered.
Location data is currently unavailable for this area.
The destination is sent to Google Maps only after submission and is not stored or logged by TraumImmo.
The building is in a central location in Hailfingen. Within walking distance you can reach the village shop, bus stop, primary school, butcher, medical center, kindergarten, library and gardening center.
