| Type | Detached house |
|---|---|
| Living area approx. | 230 m² |
| Bedrooms | 7 |
| Rooms | 8 |
|---|---|
| Bathrooms | 1 |
| Plot area | 550 m² |
|---|---|
| Usable floor area | 360 m² |
| Purchase price | 79.500 € |
|---|---|
| Price per m² | 345.65 €/m² |
| Commission | 3,57% |
Calculate using this listing's purchase price. Every assumption is editable and all figures are non-binding estimates.
The initial payment is estimated as loan amount × (interest + repayment) ÷ 12. Individual lending terms, special repayments and further fees are not included. Tax, notary and agent costs may differ in your case. This is not a financing offer or financial advice.
Your inputs are calculated only in this browser and are not saved or sent to TraumImmo.
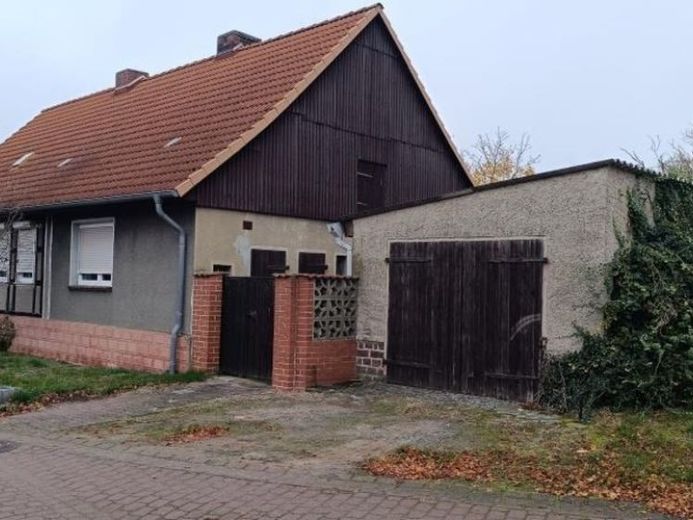
More financing calculators and assumptionsThe developable settlement house is being offered here at a sharply reduced price and below its asset value.
On the ground floor, to the left of the entrance area, there are 2 rooms that can be used as a dining room, children’s room, or office. To the right of the entrance area is a living room, with another room behind it on the right that could serve as a bedroom. From the entrance area, you reach the open-plan kitchen and the adjoining bathroom.
From here, the rear exit with a small garden can be reached.
The first floor, serving as the attic, is also accessed via the staircase located in the entrance area. Here there are 3 additional bedrooms, children’s rooms, offices, or guest rooms.
An unfinished attic area of approx. 30 m² is also available here.
Overall, the house is heated by a gas heating system with its own gas tank. The building is in an unrenovated condition and is partly in need of renovation. The outbuildings can be used as small stables, garage spaces, and workshops.
The building has a partial basement of approx. 9 m².
The ground floor of the house can be occupied, while the upper floor can be refurbished and possibly further developed.
In addition, a garage belongs to the property.
Your destination goes to Google Maps only when you submit the form. TraumImmo neither stores nor logs it.


