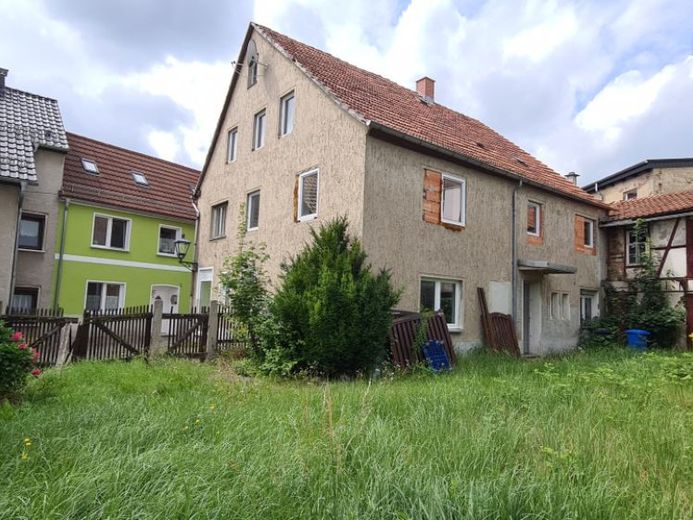
| Type | Detached house |
|---|---|
| Living area approx. | 130 m² |
| Rooms | 7 |
|---|
| Plot area | 374 m² |
|---|---|
| Usable floor area | 150 m² |
| Purchase price | 70.000 € |
|---|---|
| Price per m² | 538.46 €/m² |
| Commission | 0 |
Calculate using this listing's purchase price. Every assumption is editable and all figures are non-binding estimates.
The initial payment is estimated as loan amount × (interest + repayment) ÷ 12. Individual lending terms, special repayments and further fees are not included. Tax, notary and agent costs may differ in your case. This is not a financing offer or financial advice.
Your inputs are calculated only in this browser and are not saved or sent to TraumImmo.
More financing calculators and assumptionsThe detached or semi-detached house with approx. 130 m² of living space consists of
Basement:
- there is a small vaulted cellar here
First floor:
- Former commercial premises with 4 rooms and 2 toilets
- Rear exit to the garden
- Staircase
1st floor:
- Entrance hall
- Living room
- Children's room
- bedroom
- storeroom
- Bath/shower room with WC
- Room with electric boiler
2nd floor:
- large room
- Small storage under the sloping ceilings
- attic room under the loft stairs
Attic:
- uninsulated, large attic
Most of the windows on the ground floor and 1st floor have been replaced.
The tiled roof is an uninsulated cold roof.
There is a small half-timbered outbuilding on the property
Car parking spaces are possible in the garden or in the adjoining building.
Standard land value 28 EUR/m²
Land value for 374 m²: EUR 10,472
An energy certificate is in progress.
As the house was partly heated with electric storage heaters, partly with briquettes and partly not heated, a demand certificate will be issued.
Viewings are possible at any time.
Your destination goes to Google Maps only when you submit the form. TraumImmo neither stores nor logs it.


