| Living area approx. | 570 m² |
|---|
| Plot area | 833 m² |
|---|---|
| Usable floor area | 700 m² |
| Purchase price | 789.000 € |
|---|---|
| Price per m² | 1,384.21 €/m² |
| Commission | 3,57% (3,57 % Käuferprovision inkl. MwSt.) |
Calculate using this listing's purchase price. Every assumption is editable and all figures are non-binding estimates.
The initial payment is estimated as loan amount × (interest + repayment) ÷ 12. Individual lending terms, special repayments and further fees are not included. Tax, notary and agent costs may differ in your case. This is not a financing offer or financial advice.
Your inputs are calculated only in this browser and are not saved or sent to TraumImmo.
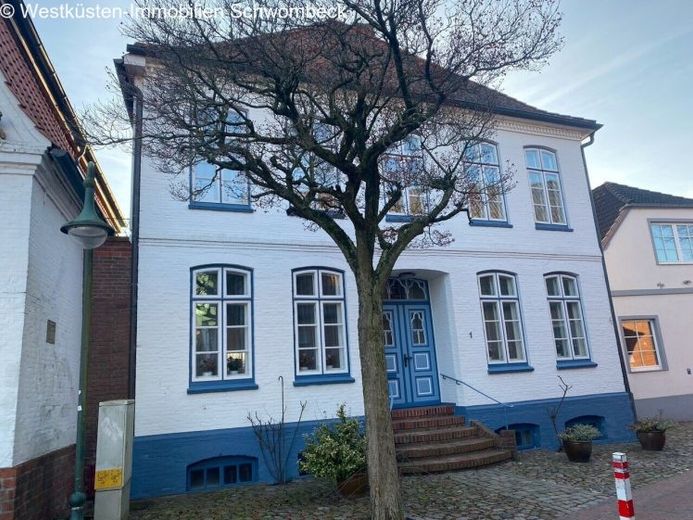
More financing calculators and assumptionsHouse No.1 is a large historic single-family house from 1865.The facade is listed. Inside the well-kept house are still the original paneled doors as well as the windbreak with lead glazing. The bathrooms have of course already been modernized. In the basement of the house there are several rooms with beautiful vaulted ceilings. The oil-fired central heating system as well as 6x 1000 liter aluminum oil tanks are also located there.
8 rooms, kitchen, pantry, hallway, corridor and 2 bathrooms as well as 1 guest toilet are located on 2 floors.
The plot size is 399 m², the living area is approx. 200 m².
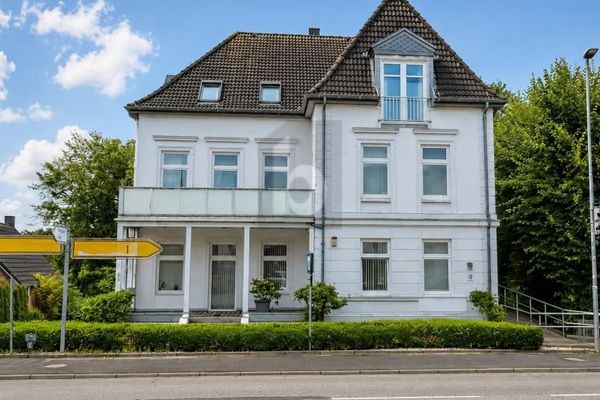
House 2, which was originally probably also built around 1850, contains 5 apartments, as well as a large garage with space for approx. 4-5 vehicles.
It is heated by an oil-fired central heating system. The house was renovated a few years ago and fitted with an insulating exterior facade.
The plot size is 242 m², the living area totals approx. 250 m².
House 3 is a two-family house that was also probably built around 1850. The house was completely renovated in 1998. 2 gas floor heating systems heat the apartments.
The plot area is 192 m², the total living area approx. 120 m².
Your destination goes to Google Maps only when you submit the form. TraumImmo neither stores nor logs it.