| Type | Block of flats |
|---|---|
| Living area approx. | 133 m² |
| Bedrooms | 4 |
| Rooms | 6 |
|---|---|
| Bathrooms | 3 |
| Plot area | 250 m² |
|---|---|
| Usable floor area | 170 m² |
| Purchase price | 160.000 € |
|---|---|
| Price per m² | 1,203.01 €/m² |
| Commission | 5,75% |
Calculate using this listing's purchase price. Every assumption is editable and all figures are non-binding estimates.
The initial payment is estimated as loan amount × (interest + repayment) ÷ 12. Individual lending terms, special repayments and further fees are not included. Tax, notary and agent costs may differ in your case. This is not a financing offer or financial advice.
Your inputs are calculated only in this browser and are not saved or sent to TraumImmo.
More financing calculators and assumptionsProperty description:
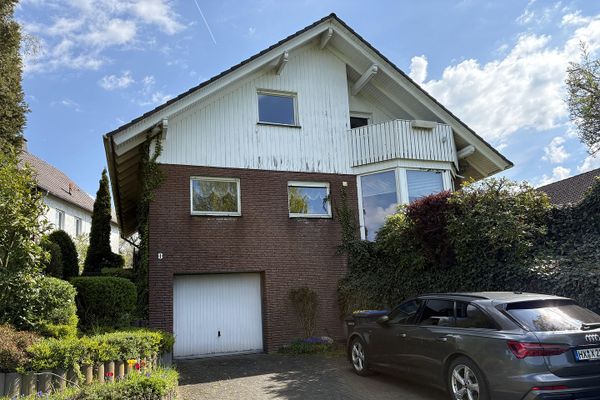
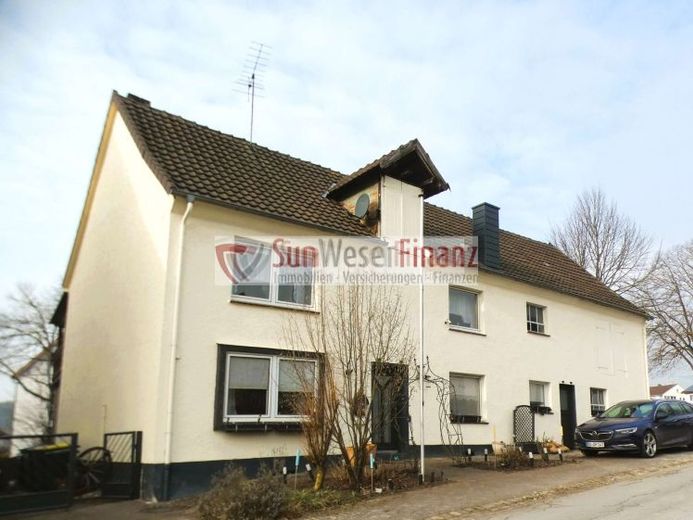
Discover your charming two-family house in Brakel-Siddessen, the ideal home for YOUR families or as an investment property!
With a living area of 133 m² and a plot of 250 m², this house offers plenty of space and comfort. Is that still not enough for you? - Then there are further conversion possibilities for you in a second half of the house (approx. 140 m²)
to create additional living space. This side has a separate entrance, extends over 3 floors and has no basement. The special feature here is the attic, which extends across both halves of the house (currently, this extension is used as storage space).
The left half of the house is completely equipped with ISO-glazed plastic windows (some dating from 1986) and shutters. It has 6 rooms, 4 spacious bedrooms and 3 modernized bathrooms. The interior has been completely renovated and maintained to a good standard, offering an ideal balance between comfort and cost efficiency. The floors are fitted with a combination of tiles and laminate, creating a timeless and easy-care appearance. This half of the house has a full basement.
On the ground floor of the residential building, you will find a nearly new, custom-built fitted kitchen with all modern appliances.
The living room on the ground floor offers direct access to the lower covered terrace with a small garden area and a greenhouse. HERE you can "unwind" after work!
Two stylishly designed bathrooms—one with a shower and the other with a bathtub—offer comfortable retreats for relaxation in everyday life.
Your cars have also been taken into consideration: The property offers 2 outdoor parking spaces.
The energy efficiency of the house is ensured by the pitched roof and complete insulation. The interior staircases made of solid wood are in immaculate and well-maintained condition. Hot water is supplied centrally. The facade was freshly rendered and painted around 2020, giving your home a fresh, modern and inviting look.
The central heating, powered by oil, ensures a pleasant living temperature all year round. A gas connection is also available in the house. A fiber-optic connection is being installed.
This multi-family house in Brakel-Siddessen combines comfort, modernity and an excellent location. It is perfect both for families looking for a spacious and well-equipped home and for investors, who are looking for a lucrative investment.
Your destination goes to Google Maps only when you submit the form. TraumImmo neither stores nor logs it.