Published on 06/06/2026 · Last checked on 11/08/2026


| Type | Single Family House |
|---|---|
| Living Area ca. | 136 m² |
| Rooms | 5 |
|---|
| Property Area | 504 m² |
|---|---|
| Bedrooms | 3 |
| Bathrooms | 2 |
| Selling Price | 419.000 € |
|---|---|
| Price per m² | 3,080.88 €/m² |
| Courtage | 3,57% |
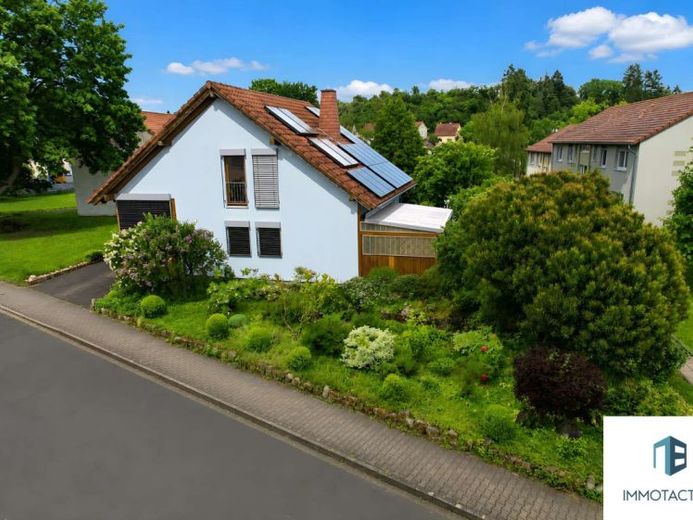
You enter a home in which living, working, retreat, and practical everyday areas are already sensibly combined. On around 136 m² of living space, supplemented by 107 m² of usable space, this detached house in ecological, sustainable construction from 2002 offers a layout that suits different life situations: families with children, couples needing space, or people who want to combine living and hobbies under one roof.
On the ground floor, a conservatory welcomes you as a protected area with plenty of space. It then opens into a spacious living-dining area with an existing fitted kitchen. From there, you can go directly onto the large terrace and into the garden.
An office on the ground floor expands your possibilities in everyday life. Working from home, guest room, playroom or quiet retreat – in addition, there is a bathroom with shower and a utility room. The adjacent house connection room can be accessed from here as well as from the conservatory. Perfect additional areas for tools, sports equipment or strollers without burdening the living area. Above the house connection room there are further storage areas in the form of a loft for storing garden furniture and the like.
On the upper floor there is a bedroom, two further rooms that are ideal as children's rooms or guest rooms and a second office. On this floor there is also a large daylight bathroom with bathtub and bidet. In addition, another loft offers additional storage space.
The features are designed for a comfortable everyday life. Wooden windows with double glazing provide a natural appearance, and the smart-controlled external blinds from 2023 make shading and privacy easier. On the ground floor, solid larch wood planks create a warm living atmosphere, and the upper floor has maple real-wood laminate flooring. The house also shows itself to be contemporary in energy terms: the pellet central heating supports a more sustainable heat supply based on renewable raw materials. It is complemented by a solar thermal system as well as a PV system from 2024 with approx. 6 kWp, enabling self-generated electricity to be produced and used more effectively in everyday life. In addition, the efficiency class C stated in the energy certificate further underlines the property's energy standard.
Outside, you can also reach the garden and terrace through the attached tool shed with pellet storage. For your vehicles there is a carport and an additional outdoor parking space.
For families, couples, and people wanting more space, this creates a home that not only offers area, but real everyday usage possibilities.
The house presents itself overall in a very well-maintained condition, so that moving in with manageable renovation effort is possible.
Location data is currently unavailable for this area.
The destination is sent to Google Maps only after submission and is not stored or logged by TraumImmo.