| Plot area | 4778 m² |
|---|---|
| Usable floor area | 1368 m² |
| Purchase price | 30.000 € |
|---|---|
| Commission | no commission for buyers |
Calculate using this listing's purchase price. Every assumption is editable and all figures are non-binding estimates.
The initial payment is estimated as loan amount × (interest + repayment) ÷ 12. Individual lending terms, special repayments and further fees are not included. Tax, notary and agent costs may differ in your case. This is not a financing offer or financial advice.
Your inputs are calculated only in this browser and are not saved or sent to TraumImmo.
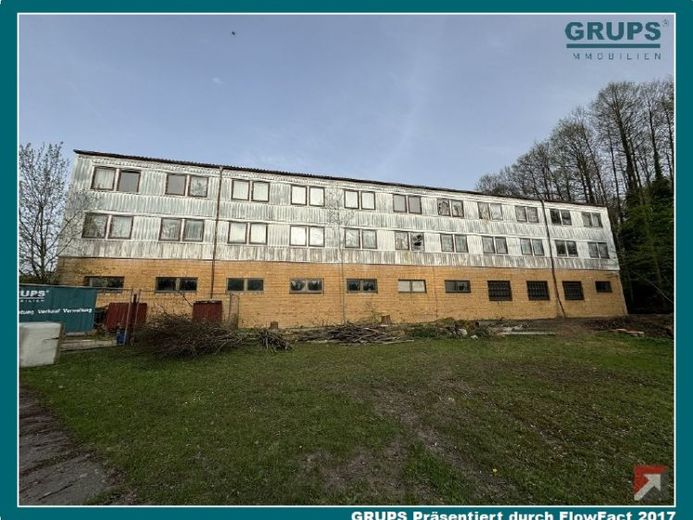
More financing calculators and assumptionsFor sale is an vacant commercial property (formerly planned as a dormitory / office building) consisting of 3 floors. The ground floor was built around 1988 in solid clinker brick construction.
The two upper floors were built in a metal frame construction with mineral wool panel cladding. The upper floors are clad on the exterior walls with metal sheets.
The external dimensions are:
40 m long and 12 m wide. (Floor area approx. 480 sqm)
Leasable areas: (floor area minus 5 %)
Ground floor: approx. 456 sqm
1st floor approx. 456 sqm
2nd floor approx. 456 sqm
Total area approx. 1,368 sqm
Total number of individual rooms on the upper floors: 40 rooms
1st floor 20 rooms
2nd floor 20 rooms
Ground floor 9 rooms
District 6, parcels: 308-1 with 759 sqm, parcel 308-2 with 2,462 sqm and parcel 308-3 with 1,557 sqm. (Partly biotope). A small part of the property to the right of the building (woodland with a small stream) is biotope and may not be altered.
Your destination goes to Google Maps only when you submit the form. TraumImmo neither stores nor logs it.
