About this space
On the 1st upper floor, a flexibly usable office unit is offered in a highly visible and conveniently accessible location on Schwarzenberg’s main traffic artery. The unit can easily be arranged, by means of 4 rooms, into individual offices, meeting rooms, and a reception area.
A stairlift connects the 1st upper floor with the ground floor in a low-barrier manner and improves accessibility for employees and visitors. The floor plans allow individual usage concepts with space for work areas, meeting zones, and practice/service rooms. Bright light, a calm atmosphere, and down-to-earth, modern fittings create ideal conditions for customer- and user-friendly office operations.
The location impresses with high footfall and short distances both by car and by public transport; in addition, the site offers potential for further development and adaptation to growing requirements. Take this opportunity for a practical, future-oriented facility with individual scope for design.
On the 2nd upper floor, further rooms are available that can additionally be rented upon request. This makes it possible to expand the space as needed and to connect different work or practice areas with one another.
If you are interested, please feel free to arrange a viewing. We look forward to your inquiry.
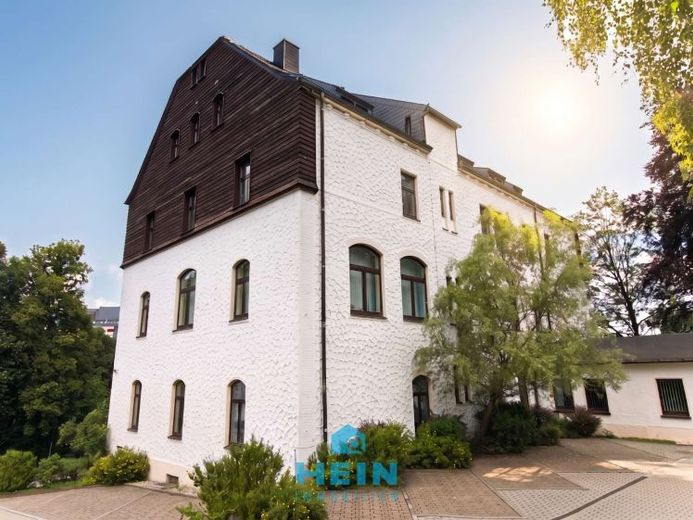
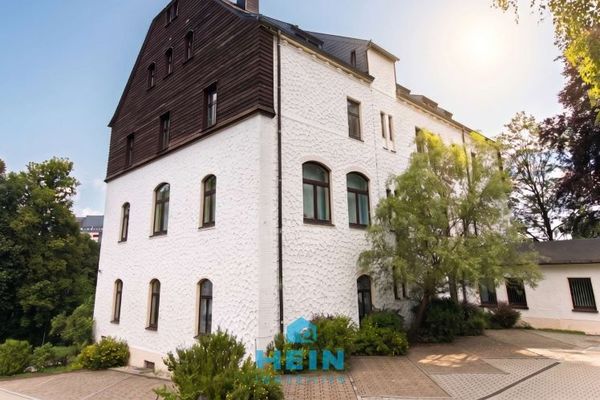 520 € Your practice in Schwarzenberg – prestigious, easily accessible and flexibly expandable08340 Schwarzenberg/Erzgebirge
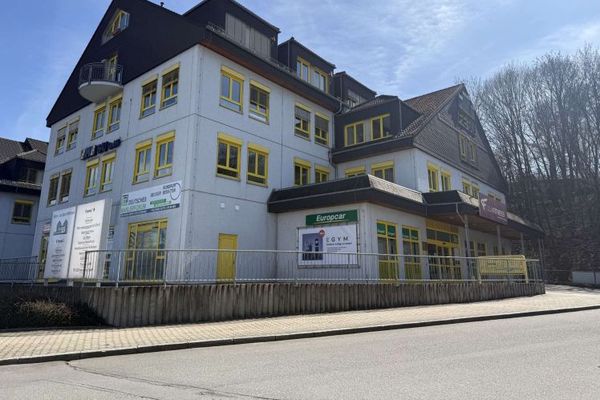 241 € Your new business location in SZB: Flooded with light, central, and ready for occupancy from July 202608340 schwarzenberg
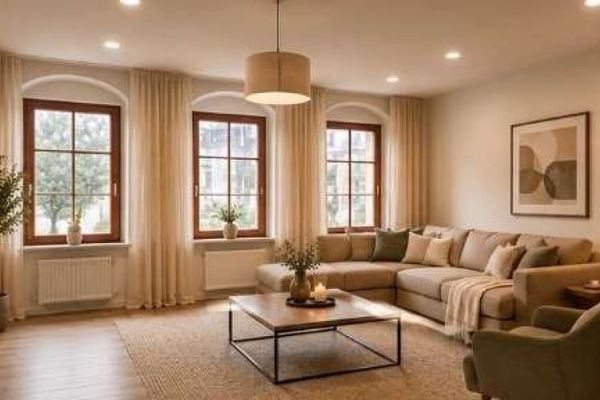 892 € *** Breathtaking views across all of Schwarzenberg – office or commercial unit with 4 rooms ***08340 Schwarzenberg/Erzgebirge

