Published on 12/08/2026 · Last checked on 16/08/2026
| Type | Detached house |
|---|---|
| Living area approx. | 172 m² |
| Rooms | 5 |
|---|
| Plot area | 1400 m² |
|---|
| Purchase price | 461.900 € |
|---|---|
| Price per m² | 2,685.46 €/m² |
| Commission | no commission for buyers |
Calculate using this listing's purchase price. Every assumption is editable and all figures are non-binding estimates.
The initial payment is estimated as loan amount × (interest + repayment) ÷ 12. Individual lending terms, special repayments and further fees are not included. Tax, notary and agent costs may differ in your case. This is not a financing offer or financial advice.
Your inputs are calculated only in this browser and are not saved or sent to TraumImmo.
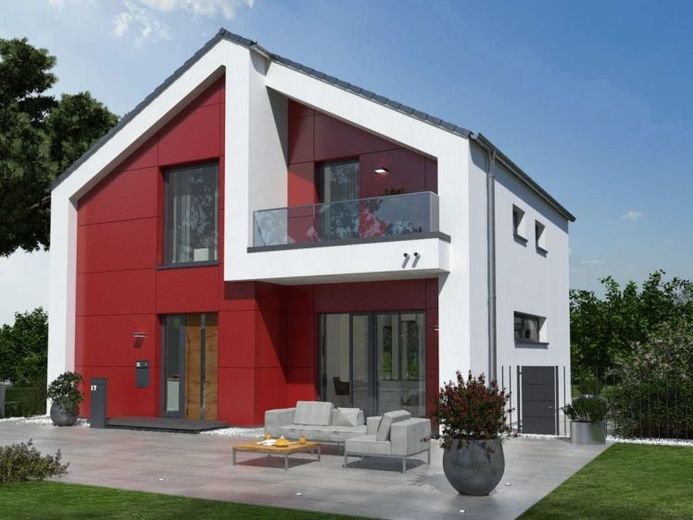
More financing calculators and assumptionsMore than just standard: with our Designhaus 17.2, we are fulfilling the desire for modern, unusual architectural concepts in which comfort and coziness are not neglected. We achieve this through well thought-out room solutions such as the unusual dining and kitchen area, where the kitchen unit runs along the entire width of the wall. This open communal area is adjoined by the modern living room, which invites you to linger. A guest WC and the utility room complete the room concept on the first floor. The upper floor of the single-family home Design 17.2 houses the private retreats for the whole family. In addition to two large and bright children's rooms, both of which have a small balcony, there is also the parents' sleeping area, which offers plenty of space for a bed, wardrobes and more. A large bathroom with shower and bathtub skilfully rounds off the design of the floor and can be reached via the open gallery.
Your destination goes to Google Maps only when you submit the form. TraumImmo neither stores nor logs it.


