| Living area approx. | 355 m² |
|---|---|
| Bedrooms | 5 |
| Rooms | 8 |
|---|---|
| Bathrooms | 4 |
| Plot area | 200 m² |
|---|---|
| Usable floor area | 20 m² |
| Purchase price | 427.000 € |
|---|---|
| Price per m² | 1,202.82 €/m² |
| Commission | no commission for buyers |
Calculate using this listing's purchase price. Every assumption is editable and all figures are non-binding estimates.
The initial payment is estimated as loan amount × (interest + repayment) ÷ 12. Individual lending terms, special repayments and further fees are not included. Tax, notary and agent costs may differ in your case. This is not a financing offer or financial advice.
Your inputs are calculated only in this browser and are not saved or sent to TraumImmo.
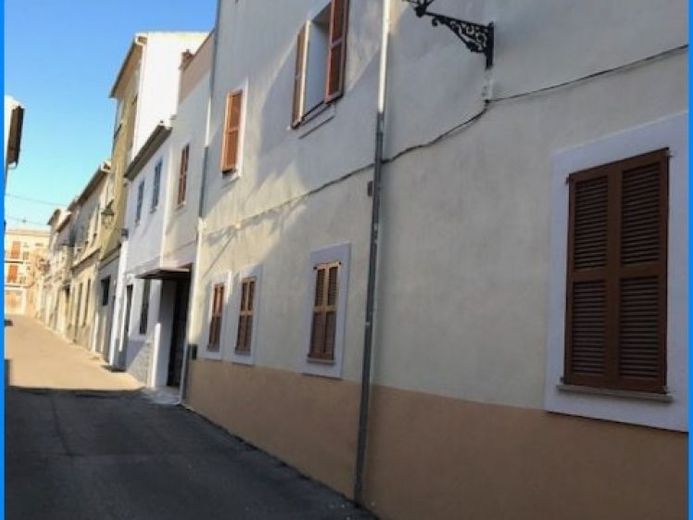
More financing calculators and assumptionsThe townhouse, largely rebuilt in 2006, was constructed to a high standard and with good quality according to German standards..
The entrance at the front of the house leads to the ground-floor apartment (approx. 110 m² of living space). It has a living and dining room with an open-plan kitchen, a bathroom with a shower, and a spacious bedroom. A staircase leads to the basement, which could be converted into a fantastic wine cellar.
A staircase from the entrance in the garage leads to the first floor with the second residential unit (approx. 130 m²). It has three bedrooms and a living room with an open-plan kitchen. The apartment includes two bathrooms and a beautiful 13 m² terrace with a lovely view.
The third residential unit (approx. 115 m²) is on the second floor and is currently not rented. It has one bedroom, as well as a comfortably furnished living room with an open-plan kitchen and bathroom.
The highlight on the second floor is the two beautiful and sunny terraces with panoramic views (6 and 40 m² in size).


