| Type | Flat |
|---|---|
| Living area approx. | 245 m² |
| Bedrooms | 3 |
| Rooms | 8 |
|---|---|
| Bathrooms | 3 |
| Plot area | 215 m² |
|---|
| Purchase price | 499.000 € |
|---|---|
| Price per m² | 2,036.73 €/m² |
| Commission | 3,57% |
Calculate using this listing's purchase price. Every assumption is editable and all figures are non-binding estimates.
The initial payment is estimated as loan amount × (interest + repayment) ÷ 12. Individual lending terms, special repayments and further fees are not included. Tax, notary and agent costs may differ in your case. This is not a financing offer or financial advice.
Your inputs are calculated only in this browser and are not saved or sent to TraumImmo.
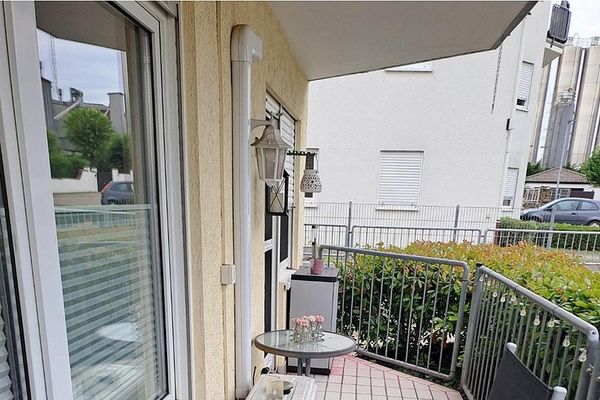
More financing calculators and assumptionsThis well-maintained property, divided in accordance with the German Condominium Act (WEG), is listed as an apartment on one floor, but in terms of its living experience has the character of a semi-detached house. Around 245 m² of living space accommodates a total of 8 rooms, complemented by 3 bathrooms, a balcony, terrace, and a basement area.
From the entrance area, the house is accessed via an open staircase with a distinctive railing. On the ground floor, the spacious living area forms the centrepiece. Large windows and a wide sliding door provide plenty of daylight and lead directly onto the terrace. A brick fireplace creates a clear focal point and a pleasant atmosphere. The floor here is finished with large-format tiles.
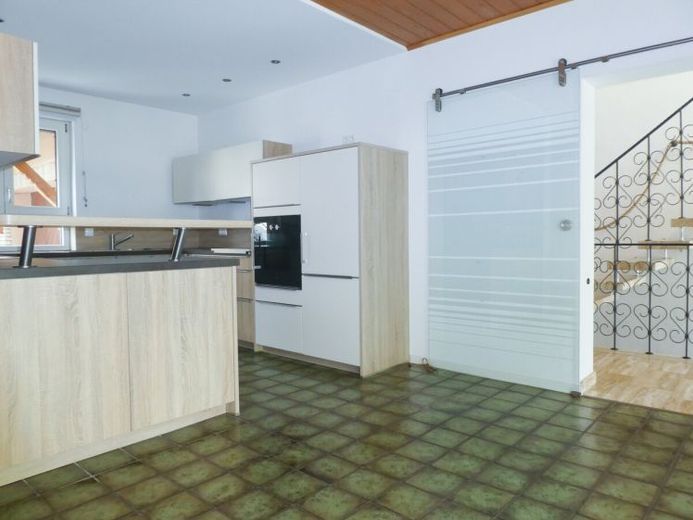
Adjacent is the kitchen, designed in a modern style with light wood-look fronts, integrated appliances, and a practical counter area. The layout allows for short distances between cooking, dining, and living.
The upper floors provide additional rooms that can be used flexibly as bedrooms, children's rooms, guest rooms, or offices. In some areas, light-coloured flooring and exposed wooden beams are visible in the attic. A balcony extends the living space outdoors.
The bathrooms feature different designs, including a modernised shower room with large-format wall finishes and a more spacious bathroom with a bathtub and separate shower.
Overall, the property offers plenty of space, a clear room layout, and several outdoor areas for different everyday uses.
Your destination goes to Google Maps only when you submit the form. TraumImmo neither stores nor logs it.