| Type | Block of flats |
|---|---|
| Living area approx. | 240 m² |
| Bedrooms | 3 |
| Rooms | 10 |
|---|---|
| Bathrooms | 3 |
| Plot area | 800 m² |
|---|
| Purchase price | 697.000 € |
|---|---|
| Price per m² | 2,904.17 €/m² |
| Commission | no commission for buyers |
Calculate using this listing's purchase price. Every assumption is editable and all figures are non-binding estimates.
The initial payment is estimated as loan amount × (interest + repayment) ÷ 12. Individual lending terms, special repayments and further fees are not included. Tax, notary and agent costs may differ in your case. This is not a financing offer or financial advice.
Your inputs are calculated only in this browser and are not saved or sent to TraumImmo.
More financing calculators and assumptionsThe centerpiece for technology and sustainability enthusiasts: A powerful 16 kWp photovoltaic system supplies a gigantic 80 kWh solar battery storage system. In combination with solar thermal energy and state-of-the-art technology, you are virtually energy self-sufficient here on a balance-sheet basis and minimize your energy costs to an absolute minimum. The heating is based on gas condensing technology. This is supported by a very large solar thermal system (domestic hot water and heating support). The heating system could also be converted entirely to operation with a heat pump without major requirements.
During the transitional period, the two air-conditioning units on the upper floor can be used for heating with surplus PV power. This is a split air-conditioning unit with 2 indoor units (a third could be connected). In summer, these systems operate completely energy-neutral using PV electricity and cool a large part of the property.
The property also has an 11kW wallbox at the smaller carport.
A true highlight is the design of the PV storage system as an emergency power supply. In the event of a power outage, it is capable of supplying the house with electricity for many hours. Furthermore, intelligent control enables the batteries to be charged with inexpensive night-time electricity in autumn/winter when there is too little solar energy to harvest. (A corresponding dynamic electricity tariff is required.) This provides security for an inexpensive energy supply throughout the entire year.
The property has 2 residential units (ideal for multigenerational use) and thus offers maximum flexibility in life planning. There are 2 independent entrances. The smaller residential unit, approx. 90m², is almost barrier-free. (Wheelchair-accessible) An internal connection between the two units exists, but can also easily be closed off. Separate utility metering would be easy to implement.
Furthermore, both residential units each have an attractive fireplace or wood-burning stove, which create a cozy atmosphere during the winter days and can make a significant contribution to comfortable heating.
All three bathrooms are brightly and modernly tiled. Some with underfloor/wall heating. All bathrooms have a very spacious shower, two of them additionally each have a bathtub.
The property has a partial basement (approx. 30m²). The utilities (solar/heating/PV storage) and the washing machines/dryers are located there and are very easily accessible.
Features & Outdoor Areas:
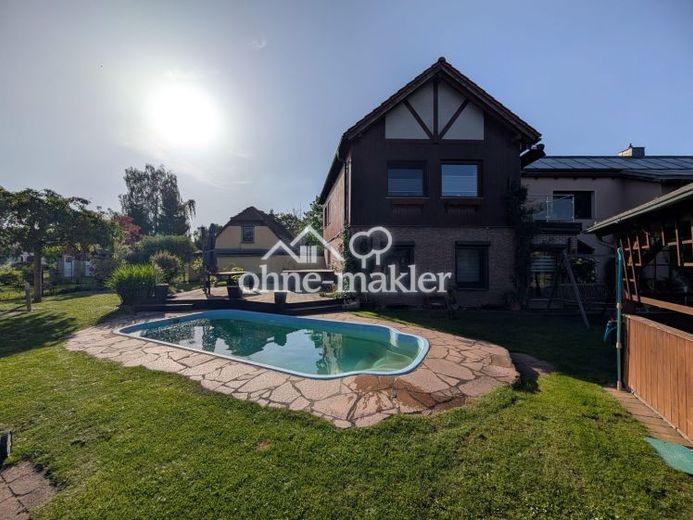
The approximately 800 m² plot is a true oasis of Relaxation. The park-like, masterfully maintained garden offers you complete privacy. On hot summer days, the high-quality approx. 5.5 x 2.6 metre fibreglass pool provides a holiday feeling in your own home. There is a large wooden terrace directly by the pool, accessible from the lower kitchen, and access to the garden. You can also relax in a small pavilion. From the garden, you can also reach the additional large carport, which provides direct access to the asphalted village road via an automatic sliding gate. This XL carport is suitable not only for sheltering a motorhome (8 m long, 3.3 m high), but also ideally for family celebrations.
The carport in the courtyard is protected from outside view by an automatic roller door (3 m wide, 2 m high) and offers space for a car/van up to 5.6 m. From this carport, you can reach your new home in just a few steps via the paved courtyard to the respective entrances.
Directly in front of the house, there is another parking space on a concreted semi-public area.
Your destination goes to Google Maps only when you submit the form. TraumImmo neither stores nor logs it.
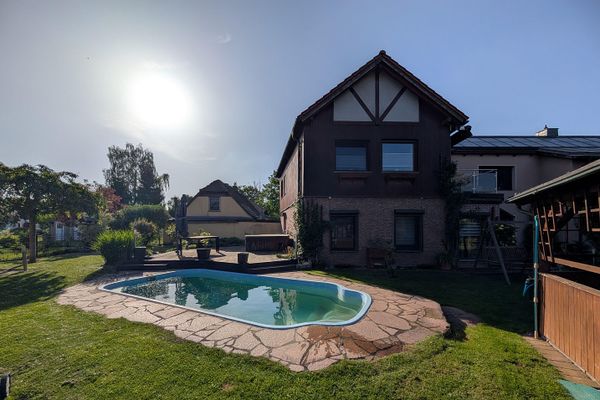 697.000 € Multigenerational residential paradise. Solar PV/thermal, 80 kWh storage, 2 carports, pool, motorhome space06258 Schkopau– Döllnitz
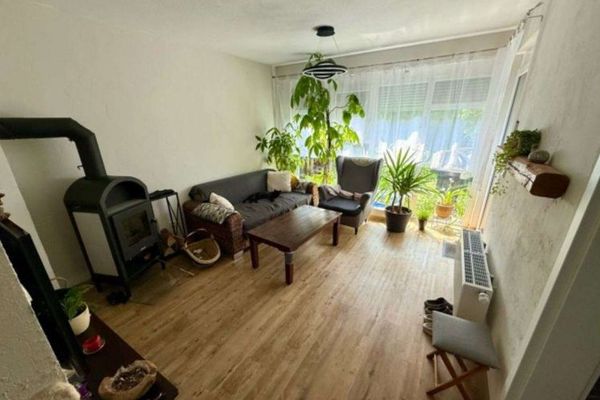 255.000 € Vacant! Terraced house with many extras – fireplace, air conditioning, etc.!06258 Schkopau
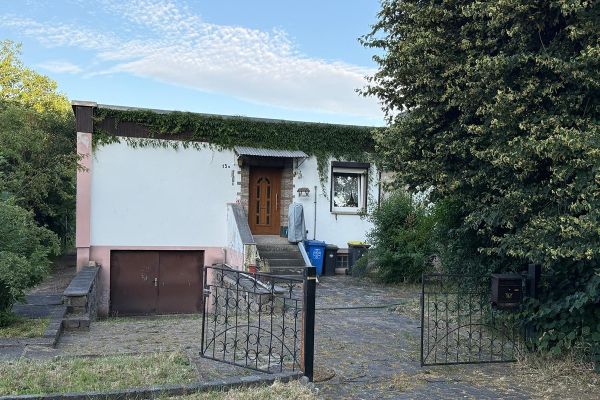 150.000 € House in Schkopau OT Luppenau06258 Schkopau OT Luppenau– Tragarth

