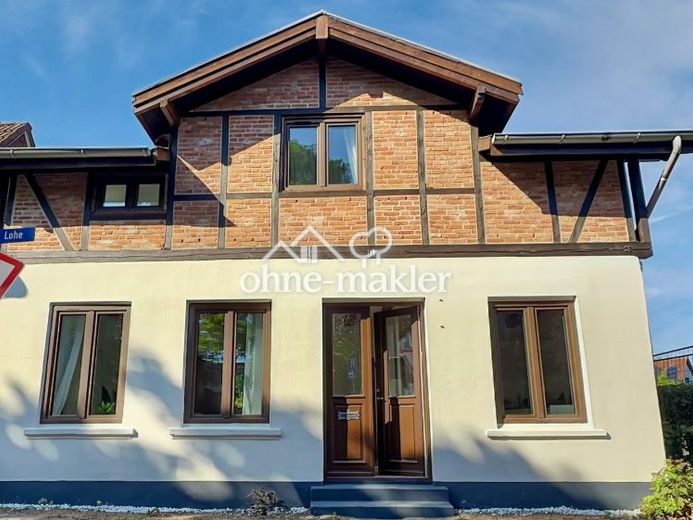
| Type | Detached house |
|---|---|
| Living area approx. | 133 m² |
| Rooms | 6 |
|---|---|
| Bathrooms | 2 |
| Plot area | 506 m² |
|---|
| Purchase price | 595.000 € |
|---|---|
| Price per m² | 4,473.68 €/m² |
| Commission | no commission for buyers |
Calculate using this listing's purchase price. Every assumption is editable and all figures are non-binding estimates.
The initial payment is estimated as loan amount × (interest + repayment) ÷ 12. Individual lending terms, special repayments and further fees are not included. Tax, notary and agent costs may differ in your case. This is not a financing offer or financial advice.
Your inputs are calculated only in this browser and are not saved or sent to TraumImmo.
More financing calculators and assumptionsThis detached single-family house combines a central residential location in Ahrensburg on the outskirts of Hamburg with the special character of a charming existing building and modern living comfort. In recent months, the property has been extensively modernized and is now ready for occupancy. In addition to its proximity to Ahrensburg town center, a particular highlight is the spacious, sunny garden, which offers plenty of room for relaxation and individual design.
The ground floor offers a comfortable layout. The kitchen is accessed from the hallway, as is the dining room, which is located opposite the kitchen. The living room, with its beautiful view of the garden, adjoins the dining room through an open passage. Exposed wooden beams emphasize the special character of the house and create an inviting atmosphere.
An extension on the ground floor provides additional space, sensibly expanding the accommodation on this floor with a connecting room and a bedroom. The ground floor is completed by a modernized bathroom with natural light and a shower. In addition, a basement room is available as practical storage space.
The staircase leads to the upper floor, with three further individually arranged rooms. The pleasant ceiling height and Velux roof windows give the rooms a bright yet cozy feel. The rooms can therefore be used flexibly as bedrooms, children's rooms, guest rooms, or offices.
This floor also features a modernized bathroom. A walk-in shower and a new heated towel rail provide contemporary comfort.
In recent months, various essential areas of the single-family house have been modernized. Parts of the roof, including the roof covering, were renewed and professionally insulated. All windows were replaced with modern triple-glazed windows.
The electrical system was also renewed in the necessary areas and supplemented with a new electrical panel. An efficient and quiet heat pump is now used to supply heat, handling both the heating of the house and hot water preparation.
The spacious, green garden creates a beautiful retreat in the middle of this central location and offers numerous possibilities for individual use and design.
If required, a parking space for your own vehicle can be rented in the neighboring parking garage (Price currently approx. €65/month).
Your destination goes to Google Maps only when you submit the form. TraumImmo neither stores nor logs it.
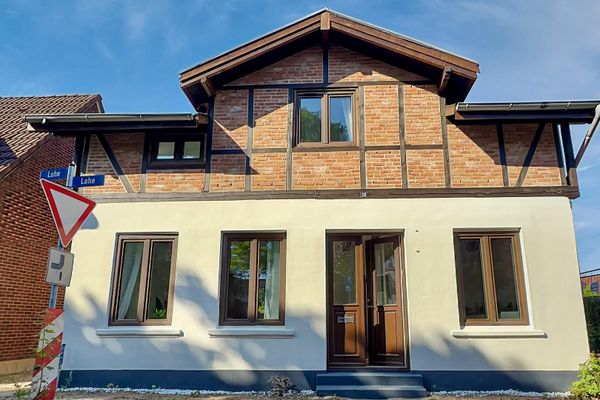 595.000 € Living in the heart of Ahrensburg – detached house with a spacious garden22926 Ahrensburg– Ahrensburg
 1.004.900 € MAXIMUM LIVING COMFORT22926 Ahrensburg
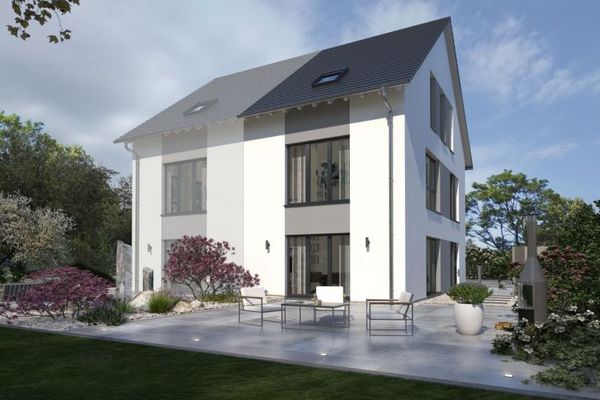 703.900 € LIVING COMFORT ON THREE LEVELS22926 Ahrensburg

