| Plot area | 7016 m² |
|---|
| Purchase price | 239.000 € |
|---|---|
| Commission | 0 |
Calculate using this listing's purchase price. Every assumption is editable and all figures are non-binding estimates.
The initial payment is estimated as loan amount × (interest + repayment) ÷ 12. Individual lending terms, special repayments and further fees are not included. Tax, notary and agent costs may differ in your case. This is not a financing offer or financial advice.
Your inputs are calculated only in this browser and are not saved or sent to TraumImmo.
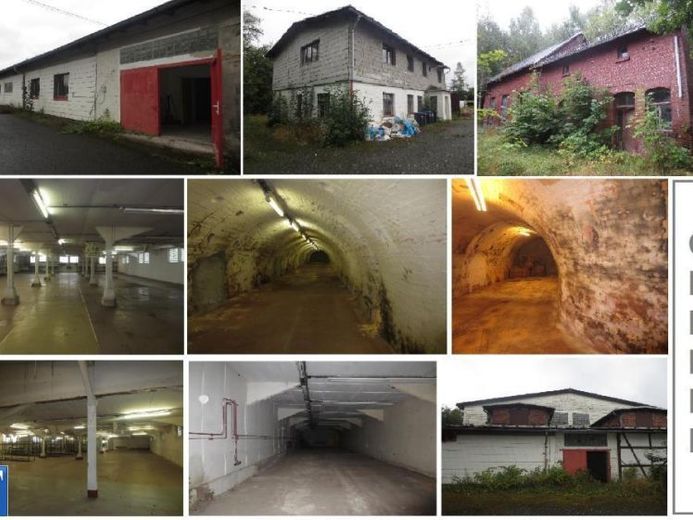
More financing calculators and assumptions1st building: 2-storey hall-like factory building (former brickyard, effective area estimated approx. 1,000 m ²) - equipment: the hall building is concreted and provided with Halogeen industrial radiators, large double-wing steel doors, large tunnel-shaped vaulted cellars, old electrics, wood stove, gable roof on OG and circulating pent roof in the ground floor. - - 2nd building: 2-storey residential building (usable area estimated approx. 120 m²) - equipment: wooden windows, stone floor tiles, wooden staircase to the upper floor, all living rooms PVC flooring, wooden doors, kitchen with wall tiles, partial ceiling panelling, tiled bathroom with shower, some rooms gutted, old night storage heaters, wood-burning stoves - - 3rd building: outbuilding (usable area estimated approx. 100 m²) The clinker-built property is currently used as storage area and could be rebuilt
Your destination goes to Google Maps only when you submit the form. TraumImmo neither stores nor logs it.
