About this apartment
This maisonette apartment, built in 1905, combines the character of a comprehensively renovated period property with contemporary living comfort across approx. 125 m² of living space and 4 rooms. The extensive renovation and modernization was completed in 2019 and included, among other things, the heating system, windows, façade, roof, utilities, and interior finishing. This has resulted in a well-maintained overall appearance with clean lines and a welcoming atmosphere.
Access is via the ground floor next to the garage, which noticeably simplifies everyday life with groceries, strollers, or sports equipment. Directly on this level is a storage room or cellar, serving as a practical buffer for supplies, seasonal items, or hobby equipment and keeping the living areas visibly tidy.
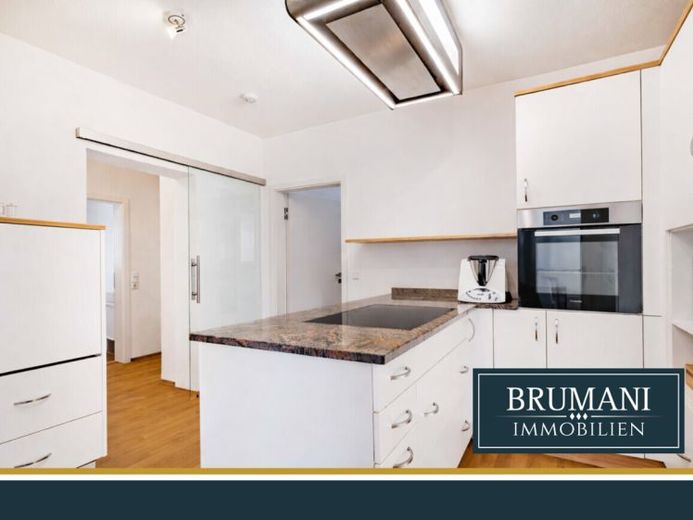
The staircase leads to the living floor, where the open-plan main living area connects the kitchen, dining area, and living room into one continuous space. This allows cooking, playing, and spending time together to take place in parallel without interrupting the flow of the room. The open kitchen is arranged around a central island that combines workspace and storage and creates short distances during food preparation. Its integration into the dining area also ensures that conversations at the table naturally remain part of everyday life. A practical storage room on the upper floor complements this area and accommodates items that should be readily accessible but not in plain sight. In the living room, the clear room geometry supports flexible furnishing, while the large window areas create a bright, friendly living atmosphere.
The sleeping area offers a total of 3 bedrooms, allowing the additional rooms beyond the master bedroom to be used flexibly as children's rooms, offices, or guest rooms. The master bedroom is directly connected to a bathroom, providing short distances in the morning and evening and giving the private retreat its own structure. Another room is ideal as an office or guest room. The existing wood-burning stove complements the central heating as an additional heat source and creates a particularly cozy atmosphere when needed.
Two bathrooms cleverly distribute daily routines: One bathroom is equipped with a bathtub and washing machine connection, combining bathing and laundry care in one place and simplifying daily processes. The second bathroom with a shower is a practical addition for parallel use and quick starts to the day.
From the The spacious, covered balcony, designed as a loggia, opens from the living areas and, with space for a lounge, dining area and barbecue corner, creates a weather-protected extension of the living space. This allows outdoor moments to be integrated effortlessly into the daily routine, from breakfast through dinner. In addition, a terrace is available, offering further opportunities to spend time outdoors.
The storage concept is complemented by the utility room or cellar on the ground floor, as well as the additional storage room on the upper floor. The modern intercom system with camera enhances comfort in the entrance area, as visitors can be clearly identified before the door is opened. A communal playground expands the leisure opportunities in the immediate surroundings of the house.
Overall, this is a thoughtfully modernized maisonette that, with approx. 125 m², 4 rooms, 2 bathrooms and generous outdoor areas, offers a well-balanced package for everyday life. The complete renovation, completed in 2021, provides a reliable foundation on which the character of the period property and modern amenities come together in a calm and convincing manner.
Note: One room has been partially virtually furnished in the images.