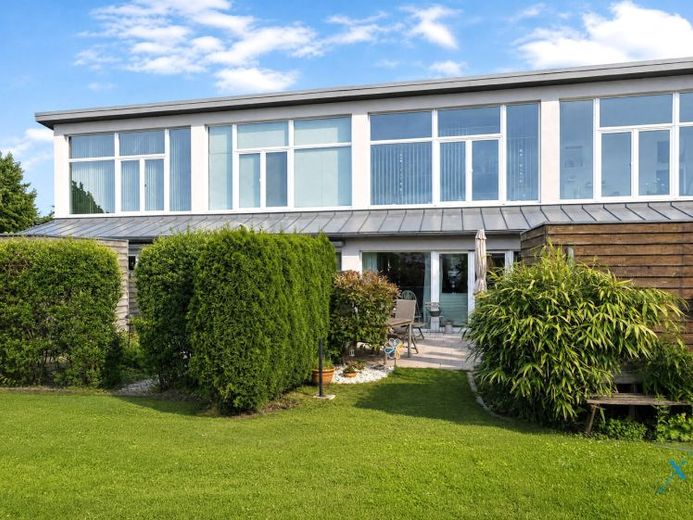
| Type | Mid-terrace house |
|---|---|
| Living area approx. | 89 m² |
| Bedrooms | 2 |
| Rooms | 3 |
|---|---|
| Bathrooms | 1 |
| Plot area | 245 m² |
|---|---|
| Usable floor area | 89 m² |
| Purchase price | 319.000 € |
|---|---|
| Price per m² | 3,603.30 €/m² |
| Commission | 3,57% |
Calculate using this listing's purchase price. Every assumption is editable and all figures are non-binding estimates.
The initial payment is estimated as loan amount × (interest + repayment) ÷ 12. Individual lending terms, special repayments and further fees are not included. Tax, notary and agent costs may differ in your case. This is not a financing offer or financial advice.
Your inputs are calculated only in this browser and are not saved or sent to TraumImmo.
More financing calculators and assumptionsThis well-maintained mid-terrace house in Flensburg combines modern architecture with a surprisingly spacious living feeling. The welcoming entrance area offers space for a coat rack and leads into the bright living and dining area. Large windows let in plenty of daylight and create a pleasant connection to the terrace and the property's own garden section.
The ground floor is clearly and practically designed. The stylish kitchen blends harmoniously into the living concept and, in addition to work surface and storage space, also offers room for a small seating area. It is equipped with a ceramic hob, extractor hood vented to the outside, dishwasher, as well as refrigerator and freezer options. Beneath the stairs there is an integrated utility and storage area with washing machine connection and district heating transfer station. The living area opens directly onto the terrace and the easy-care garden section. The rear right of way is a real advantage in everyday life, as gardening and waste disposal are uncomplicated without having to carry everything through the house.
A special eye-catcher is the modern steel staircase to the upper floor. There you will find a quiet bedroom, a bathroom, and an additional room created by a lightweight partition wall, which is ideal as a study, guest room, or children's room. Window areas in the upper wall section provide light in the hallway. The bathroom is equipped with a bathtub, separate shower, natural stone tiles, and underfloor heating. On the ground floor, tiles and underfloor heating provide comfort, while parquet flooring has been laid on the upper floor.
Further features include double-glazed plastic windows, pleated blinds, fiber optic connection, electricity and lighting in the carport, as well as a small garden shed.
A modern mid-terrace house in Flensburg for singles and couples who are looking for well-maintained living, good functionality, and a pleasant home.
Your destination goes to Google Maps only when you submit the form. TraumImmo neither stores nor logs it.


