Published on 11/06/2026 · Last checked on 09/08/2026


| Living Area ca. | 176 m² |
|---|
| Rooms | 5 |
|---|
| Property Area | 438 m² |
|---|---|
| Bedrooms | 3 |
| Bathrooms | 1 |
| Selling Price | 434.000 € |
|---|---|
| Price per m² | 2,465.91 €/m² |
| Courtage | 3,57% (3,57 % Käuferprovision v. beurkundeten Kaufpreis inkl. MwSt.) |
ARCHITECTURAL GEM ... IMPRESSIVE ... EXPRESSIVE
Experience an exceptional bungalow with unmistakable character: Warm wooden beam ceilings, honest clinker brick walls and an open floor plan, rarely built today, define this special home. The property impresses with its attractive south-facing orientation.
The impressive hallway runs through the ground floor like an architectural backbone. Expressive ceiling beams, combined with whitewashed masonry and warm wooden accents, create a timeless sense of comfort. A massive masonry fireplace creates an unmistakable atmosphere in the spacious living & dining area with floor-to-ceiling panoramic windows.
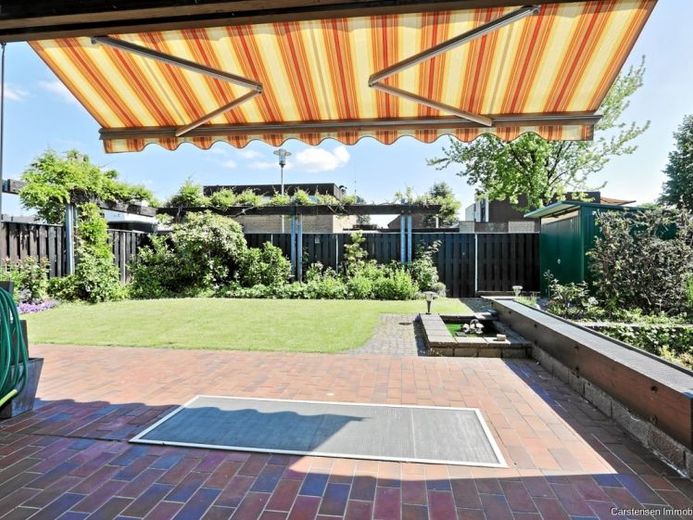
A true highlight on the ground floor is the full indoor pool with direct access to the partially covered terrace and the lovingly maintained, secluded garden. Alternatively, this wellness area can be flexibly converted into a large office, studio, or guest room.
The well-thought-out layout optimizes living comfort with a children's room, a guest room, a large master bedroom, a bright en-suite bathroom, and a guest WC. The basement expands the living space with a hobby room and a study with windows at ground level – ideal for a home office or a small separate apartment situation.
This bungalow full of character offers substance, soul, and potential ... perfect for people who want to create a home with their own personal touch.
Location data is currently unavailable for this area.
The destination is sent to Google Maps only after submission and is not stored or logged by TraumImmo.