| Type | Semi-detached house |
|---|---|
| Living area approx. | 130 m² |
| Bedrooms | 2 |
| Rooms | 5 |
|---|---|
| Bathrooms | 2 |
| Plot area | 665 m² |
|---|
| Purchase price | 435.000 € |
|---|---|
| Price per m² | 3,346.15 €/m² |
| Commission | 3,57% (3,57 % inklusive 19 % MwSt.) |
Calculate using this listing's purchase price. Every assumption is editable and all figures are non-binding estimates.
The initial payment is estimated as loan amount × (interest + repayment) ÷ 12. Individual lending terms, special repayments and further fees are not included. Tax, notary and agent costs may differ in your case. This is not a financing offer or financial advice.
Your inputs are calculated only in this browser and are not saved or sent to TraumImmo.
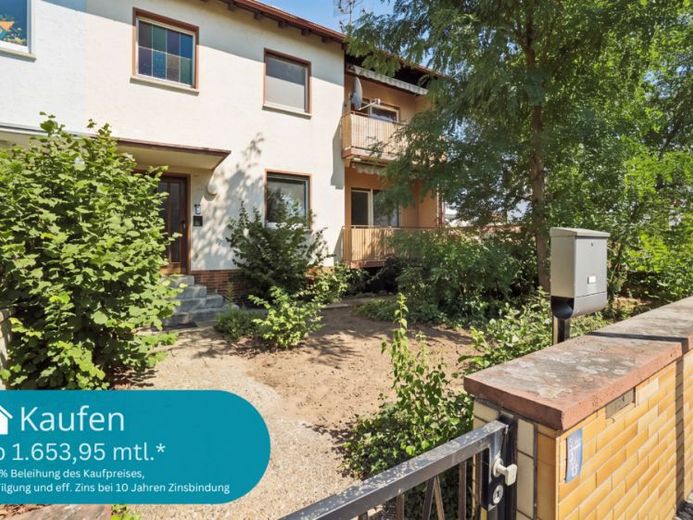
More financing calculators and assumptionsThis semi-detached two-family house offers versatile usage options on approx. 130 m² of living space spread over two floors. The property is particularly suitable for families, multigenerational living, or combining living and working. A total of five rooms, two bathrooms, two kitchens, and two balconies are available. The spacious plot covers approx. 665 m².
A special feature of the property is its division into two independent, self-contained residential units on the ground and upper floors. The central staircase connects the different floors while also providing separate access to the respective residential units.
On the ground floor, the spacious living and dining area with a centrally located fireplace forms the center of the residential unit. On the upper floor, in addition to the living area, there is an additional room that can be used flexibly, for example as a bedroom, children's room, guest room, or office. Both residential units each have their own balcony, providing additional outdoor living space.
Also the ...
... Have you become curious? Discover more information about this apartment in our detailed property brochure. To do so, simply submit an inquiry on our website.
You can view the property in person or, quite innovatively and digitally, take a virtual tour.
We look forward to hearing from you!
Follow us on Facebook, Instagram, or LinkedIn; we publish the properties there before we list them on the real estate portals. >>>>
https://langimmobilien.de/likeandfollow/
Your destination goes to Google Maps only when you submit the form. TraumImmo neither stores nor logs it.