Published on 05/06/2026 · Last checked on 14/08/2026
| Type | Farmhouse |
|---|---|
| Living area approx. | 230 m² |
| Rooms | 9 |
|---|
| Plot area | 890 m² |
|---|---|
| Bedrooms | 8 |
| Bathrooms | 3 |
| Purchase price | 138.000 € |
|---|---|
| Price per m² | 600.00 €/m² |
| Commission | 7,14% (7,14 % vom beurkundeten Kaufpreis) |
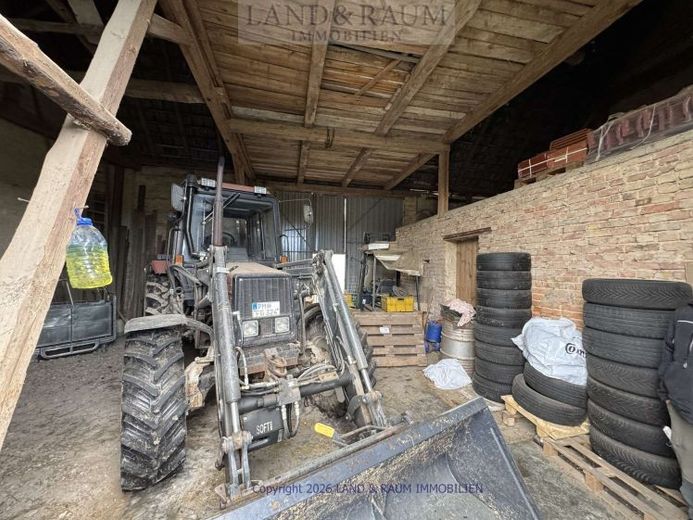
A special property is for sale. A centrally located farmhouse with outbuildings. A small three-sided courtyard that has been continuously and repeatedly renovated and refurbished over the past 100 years. Over the years, newer additions (garage) and interior extensions (attic of the main house) have also been added. The windows of the main house were renewed around 1999.
Much of the building technology has also been renewed. Solar thermal panels are installed on the roof of the outbuilding, providing cost-neutral energy for two newer large buffer storage tanks.
A hybrid heating system is installed in the house, consisting of a large wood-fired boiler and, alternatively, a Vissmann oil heating system. Both heating systems are synchronized. In addition, the solar thermal system supplies the two newer buffer storage tanks from 2009
Your destination goes to Google Maps only when you submit the form. TraumImmo neither stores nor logs it.


