About this house
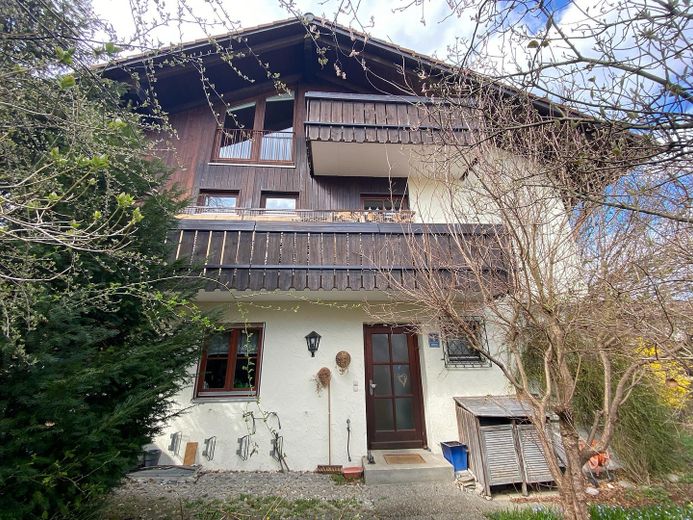
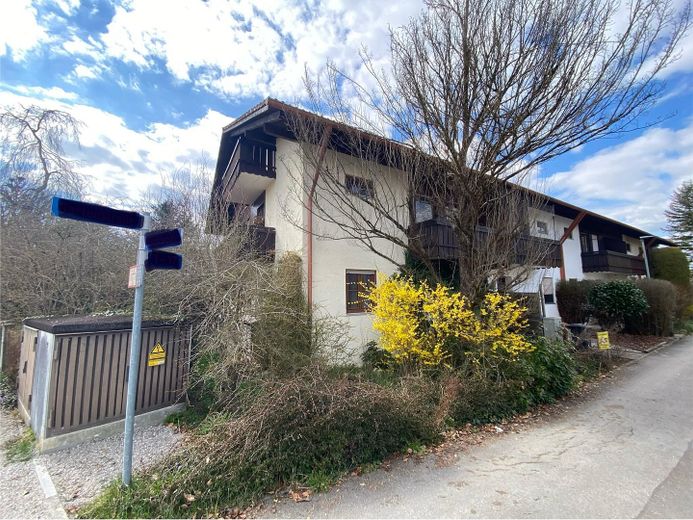
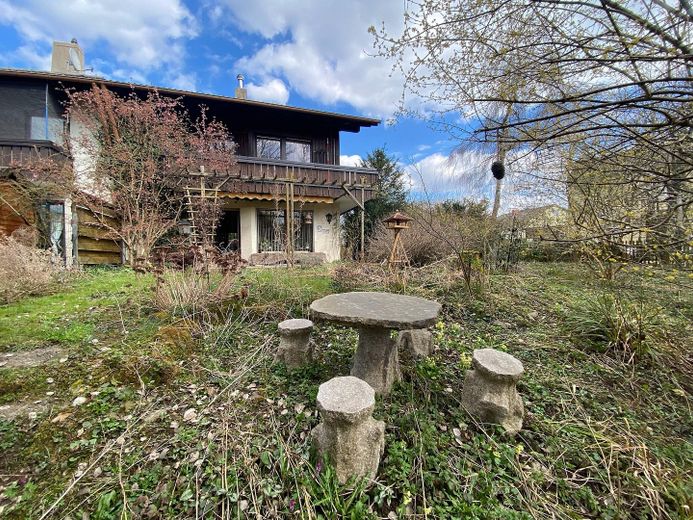
Looking for a solid, spacious and well-located home for your family? This well-maintained end-of-terrace house, built in 1985, is offered for sale. It was first occupied by the owner and offers very solid construction. Located on the edge of Weilheim in a natural setting, it combines generous living space with a large garden and excellent connections.
Room layout in detail:
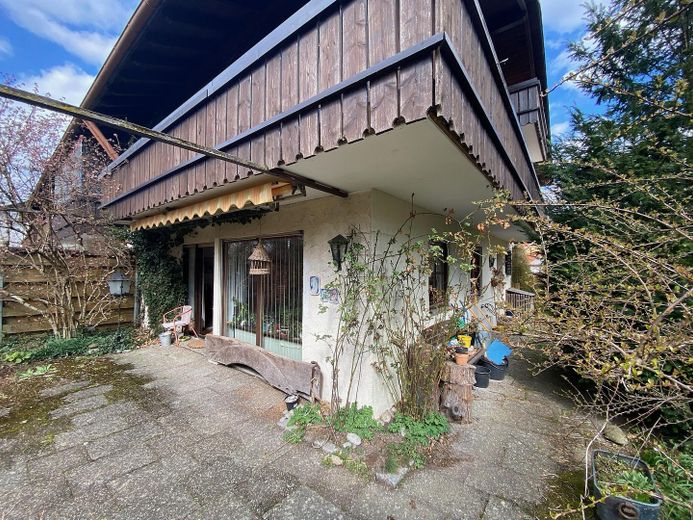
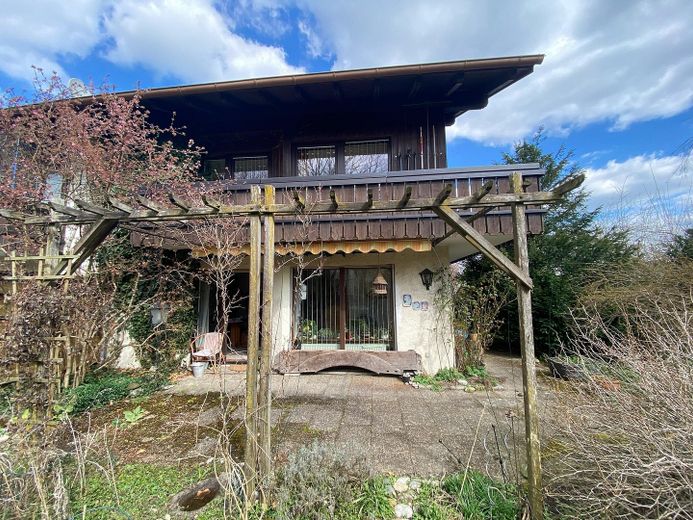
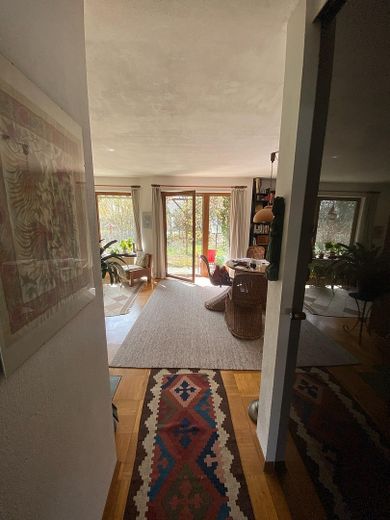
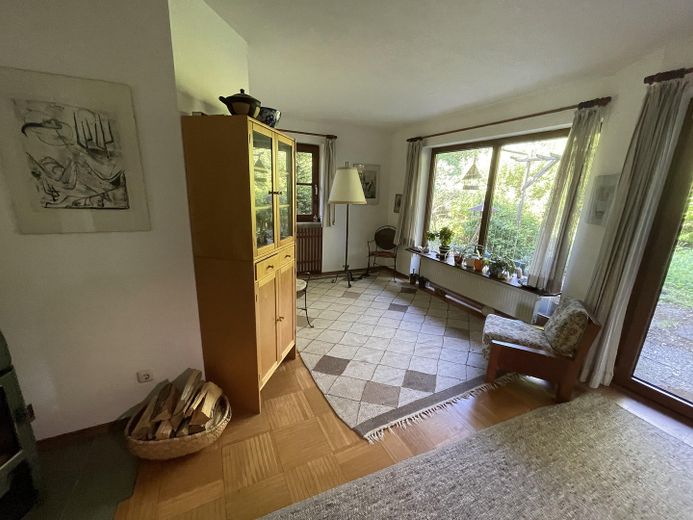
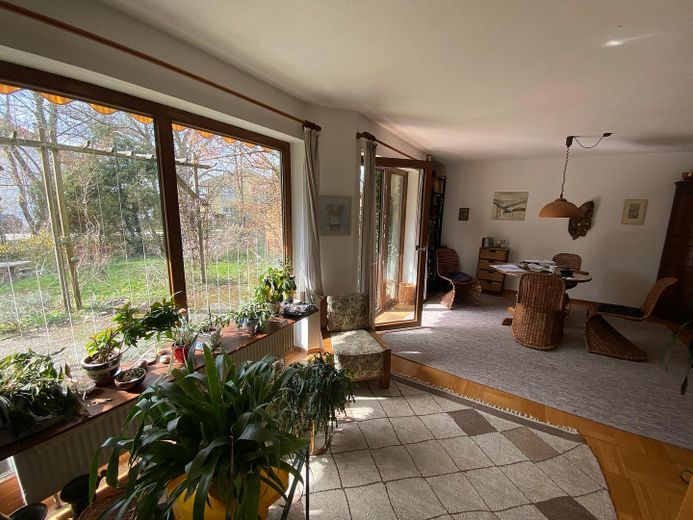
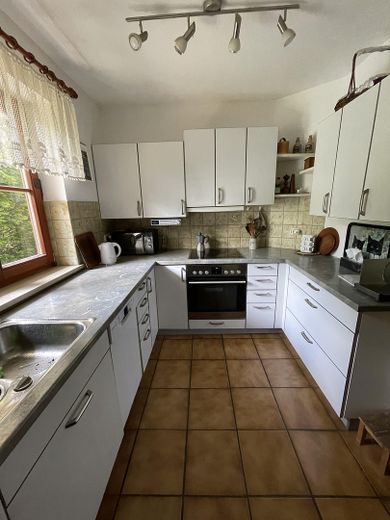
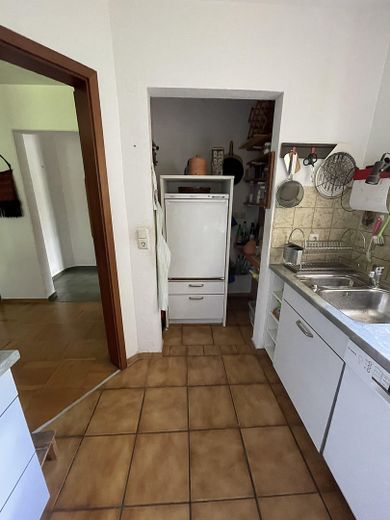
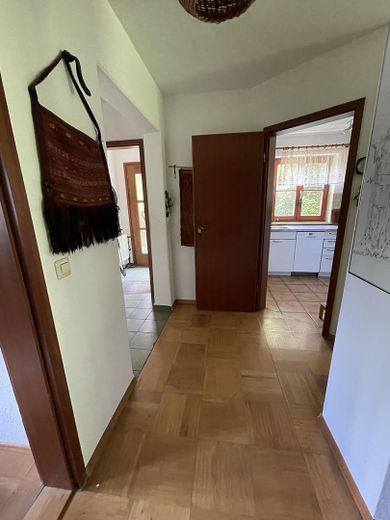
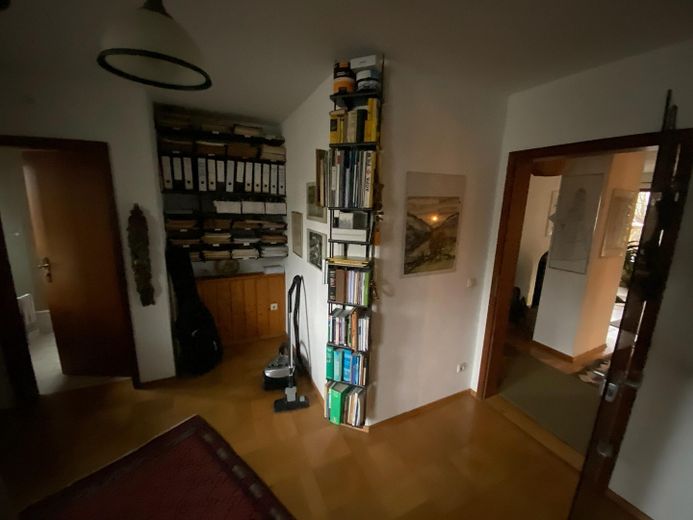
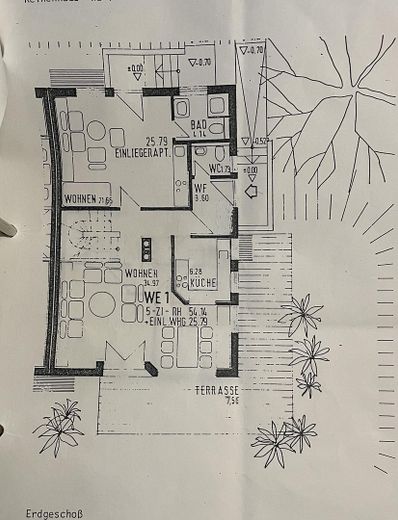
Ground floor: After entering through the entrance vestibule with guest WC, you reach the hallway with a coat niche and the open passage leading to the staircase and living/dining area. From here, you also enter the compact but practically laid-out tiled kitchen. The centerpiece of this floor is the spacious living and dining area, which is completely fitted with parquet flooring. Thanks to large west- and south-facing windows, the room is pleasantly bright and offers direct access to the sunny west-facing terrace with awning. From here, you can enjoy the view of the large garden.
A particular advantage on the ground floor is a large room, also fitted with parquet flooring, with its own bathroom (shower/WC). Originally designed as a separate apartment, all kitchen connections are in place, offering the possibility of using this area accordingly again if required (restoration of the exterior door necessary). The room is therefore equally suitable for guests, an adult child, or use as a home office.
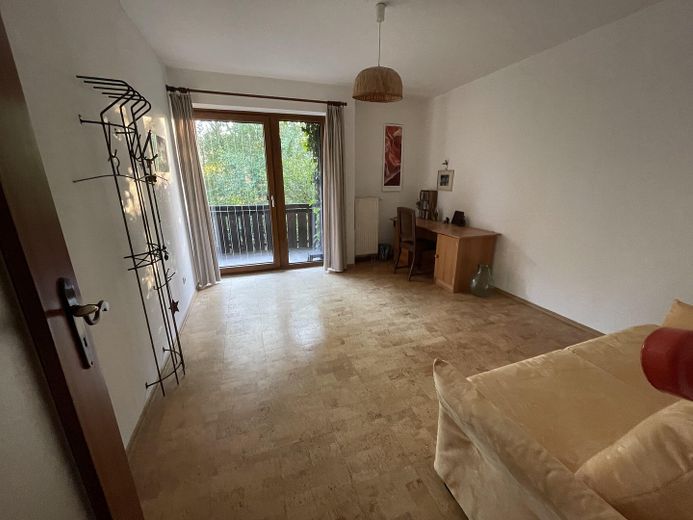
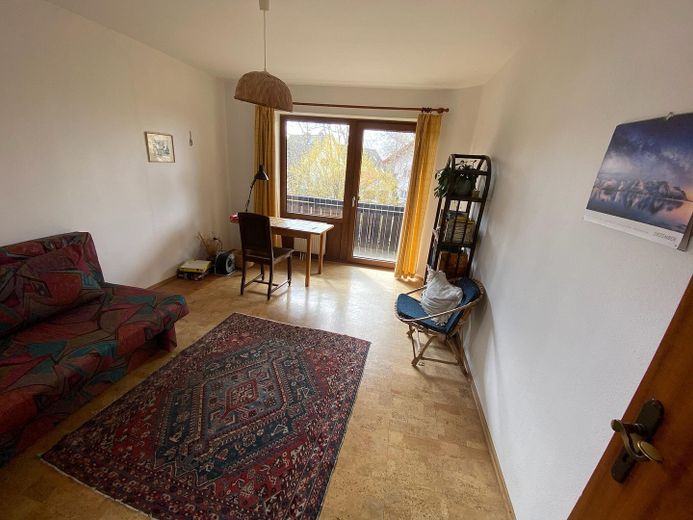
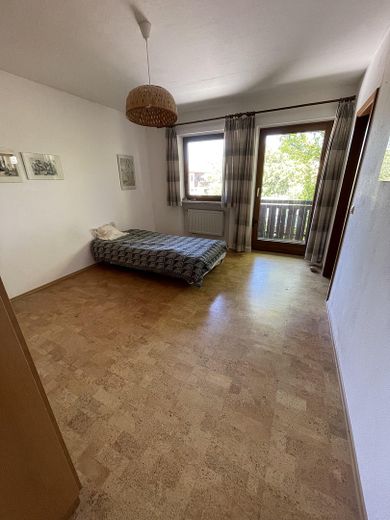
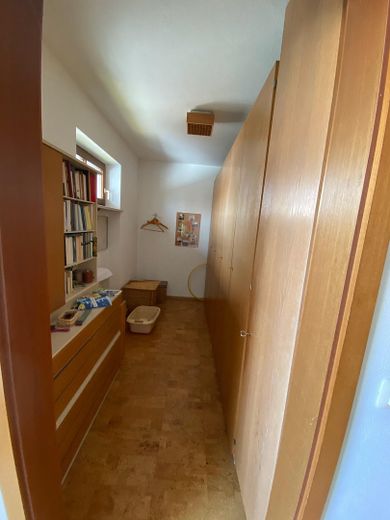
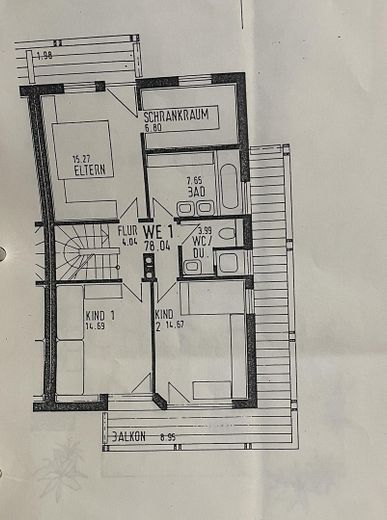
Upper floor: One floor higher, there are three well-proportioned, spacious bedrooms. The master bedroom has a practical, separate dressing room, and every room on this floor has access to a balcony.
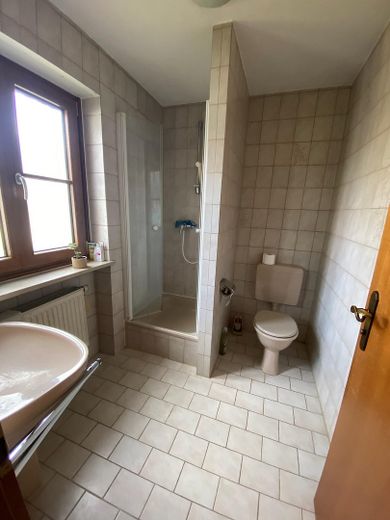
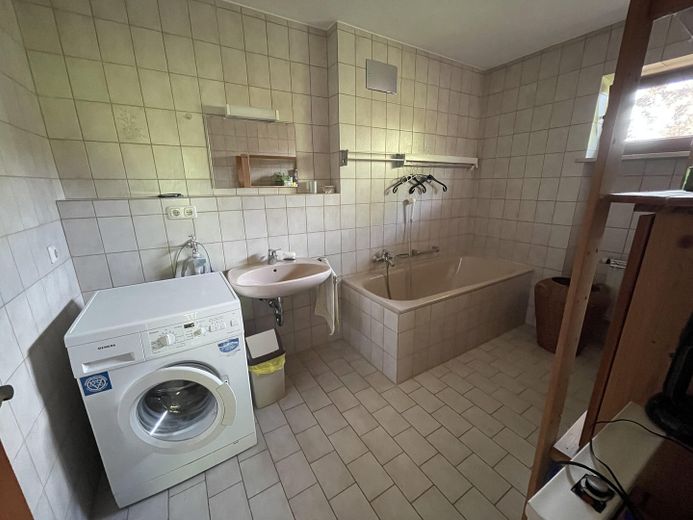
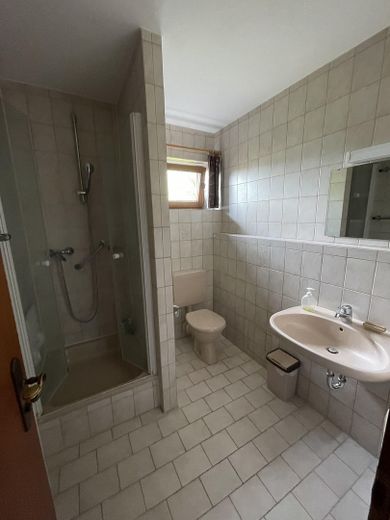
The two bathrooms (one with a shower, one with a bathtub) are original to the year of construction, well maintained and fully functional. They provide an excellent basis for modernization according to your personal taste.
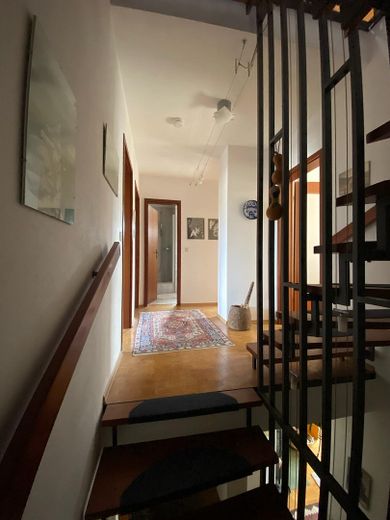
All rooms, including the hallway on the upper floor, are fitted with pleasant, durable cork flooring.
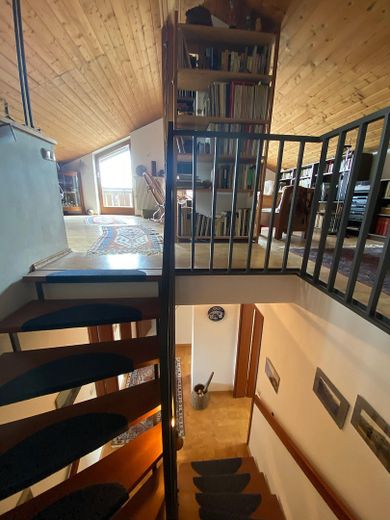
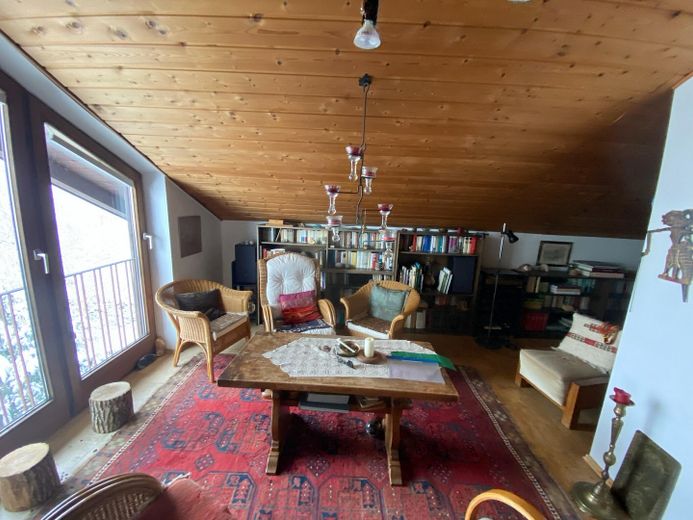
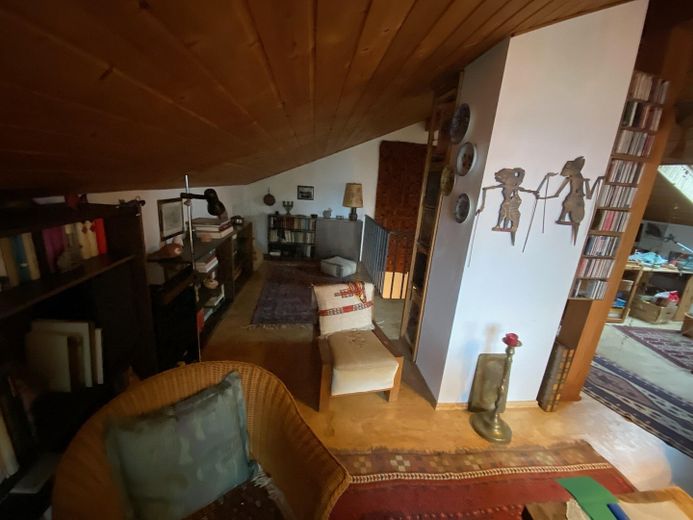
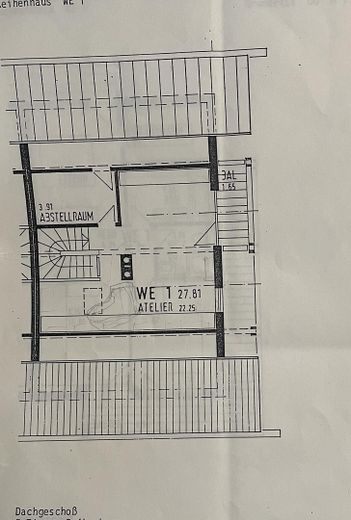
Attic: The fully finished attic is a real highlight. The large, open room with its cozy wooden ceiling, cork flooring, large south-facing windows and a roof window is a bright and versatile area. Whether as a second living room, studio or play area – many possibilities are conceivable here. A small balcony extends the room outdoors. Additional storage space is integrated in the knee walls.
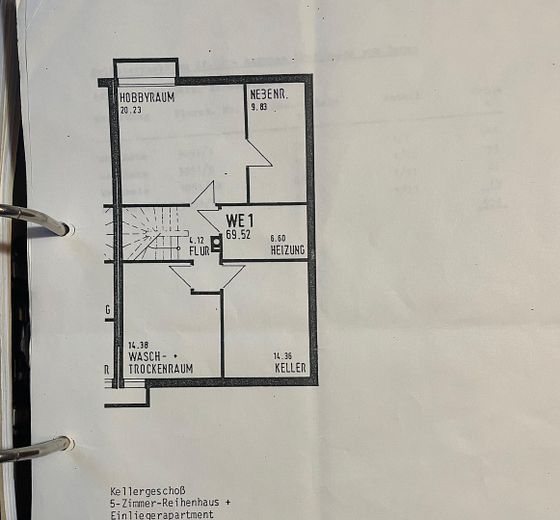
Basement: The house has a full basement and built with a high-quality “white tank” construction, providing optimal protection against moisture. In addition to the utility room (gas heating, renewed in 2008) and another service connection room, there is a large hobby room with cork flooring, ideally suited as a party or fitness room. Two further large basement rooms with concrete floors provide plenty of space for a workshop, storage, or bulky items.
Garden, Garage & Property
The approximately 567 m² property surrounds the house on three sides, giving it the character of a semi-detached house. The garden is primarily oriented south and west, offering plenty of sunshine and space for playing and relaxing. A small, natural stream running along the end of the property creates a special atmosphere. An additional private garage, a separate outdoor parking space, and a share in a playground round off the offering.
With approximately 185 m² of living space (excluding the basement) and a well-designed layout spread over four levels, there is plenty of room here for family life, hobbies, and working from home.
The attached floor plans of the ground floor and top floor do not correspond to the current condition. The kitchen has been slightly enlarged, and on the top floor the storage room and studio have been converted into one large, open room.
Location
Area and routes
Plan a route
Your destination goes to Google Maps only when you submit the form. TraumImmo neither stores nor logs it.
Location details
Located on a quiet street on the outskirts of Weilheim, you can reach the Weilheimer Moos and the Ammer, for example, within a few minutes on foot. At the same time, the infrastructure is excellent: The train station can be reached by bicycle in under 10 minutes. From there, regular train connections take you to Munich in just 30 minutes or to Garmisch-Partenkirchen in 45 minutes. There is also a bus stop near the house for local city transport. The city center and pedestrian zone can conveniently be reached by bicycle in 10 minutes, as can kindergartens, primary and secondary schools, medical care, and various leisure facilities such as an indoor swimming pool, sports field, or bathing lakes. A nearby supermarket and bakery provide convenient shopping options.