| Type | Detached house |
|---|---|
| Living area approx. | 240 m² |
| Bedrooms | 4 |
| Rooms | 8 |
|---|---|
| Bathrooms | 2 |
| Plot area | 680 m² |
|---|
| Purchase price | 278.000 € |
|---|---|
| Price per m² | 1,158.33 €/m² |
| Commission | 3,57% (3,57 % inkl. MwSt. (Käuferprovision)) |
Calculate using this listing's purchase price. Every assumption is editable and all figures are non-binding estimates.
The initial payment is estimated as loan amount × (interest + repayment) ÷ 12. Individual lending terms, special repayments and further fees are not included. Tax, notary and agent costs may differ in your case. This is not a financing offer or financial advice.
Your inputs are calculated only in this browser and are not saved or sent to TraumImmo.
More financing calculators and assumptionsThis spacious residential house with two housing units is situated in a quiet cul-de-sac location in Agathenburg. With a living area of approx. 247 m² and a plot of approx. 680 m², the property offers plenty of space for various residential concepts.
The original residential house dates from 1967. In 1995, the upper floor was converted and extended and expanded into an independent housing unit.
Currently, both the ground-floor apartment and the upper-floor apartment are rented. There is currently no access to the ground-floor apartment, meaning it cannot currently be viewed.
This makes the property particularly suitable for investors who wish to benefit from two existing rental agreements and the resulting rental income.
Both housing units and the basement can be accessed separately via the shared entrance area.
The generously laid-out 4-room ground-floor apartment impresses with its well-planned and family-friendly layout. A central hallway harmoniously connects the individual living areas. There are two bedrooms, a cosy living room with direct access to the terrace, and a separate dining room. The layout is complemented by a kitchen and a guest WC. The bathroom is directly accessible via the master bedroom, creating a pleasantly private area within the apartment.
Parts of the ground floor have already been modernised and redesigned. Some rooms still require renovation. This offers future owners the opportunity to further develop and customise the existing areas according to their own ideas.
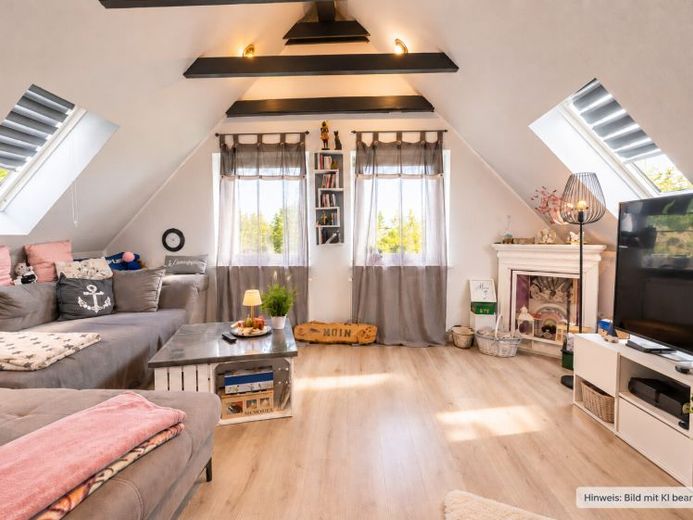
The bright and inviting 3-room apartment on the upper floor impresses with spacious rooms and a pleasant layout. It has two bedrooms and a spacious living room. The unit is complemented by a generously sized kitchen-living room and a modern bathroom with a shower and grey tiles.
Underfloor heating provides additional living comfort on the upper floor. In addition, new radiators were installed. Tiles have been laid in the hallway, while the other rooms are predominantly fitted with laminate and PVC flooring.
Some of the house’s windows date from 1985. In addition, exterior roller shutters are partially installed.
The basement offers additional utility and storage space. Here there are two Storage rooms, a laundry room, and the heating room. The additional exterior access to the basement is particularly practical. The heating system manufactured by Junkers was replaced in 2020.
The outdoor area also offers plenty of space and practical usage options. The property is completely fenced and features a spacious garden that provides ample room for relaxation, play, or individual landscaping ideas. A garage, a carport, and two additional parking spaces round off this attractive overall offering.
Overall, this property combines spacious living, flexible use through two residential units, and a pleasantly quiet residential location.
Your destination goes to Google Maps only when you submit the form. TraumImmo neither stores nor logs it.


