

| Type | Multi-Family House |
|---|---|
| Living Area ca. | 279 m² |
| Rooms | 7 |
|---|
| Property Area | 840 m² |
|---|---|
| Bedrooms | 5 |
| Bathrooms | 2 |
| Selling Price | 998.000 € |
|---|---|
| Courtage | 3.57 |
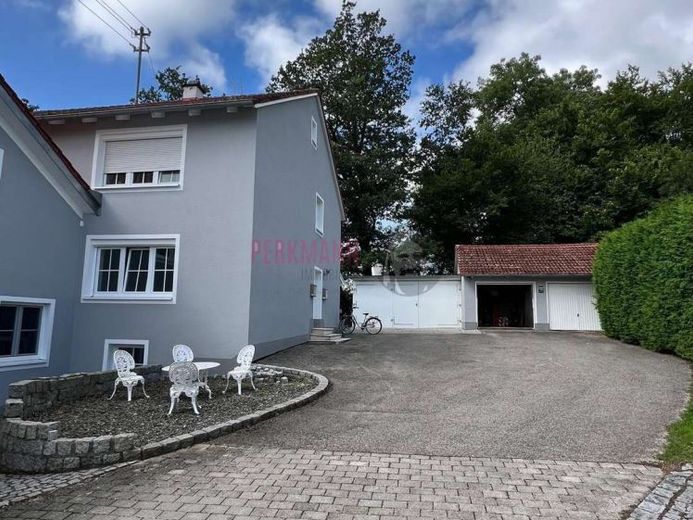
The house was built in 1962 and consists of two vacant apartments with a total of 279qm² of living space (including terraces and balcony).
The ground-floor apartment has been freshly renovated and furnished and is currently rented out as a holiday apartment.
However, the ground-floor apartment can also be occupied by the buyer immediately after purchase.
The apartment on the 1st upper floor is immediately vacant.
In addition, there is the possibility to further expand the attic and create additional living space.
The apartment on the 1st upper floor has a spacious roof terrace of 45qm²
The apartment on the ground floor has 3 stone terraces with 42qm ².
The extension on the ground floor was added in 2003, giving the apartment on the 1st upper floor a roof terrace.
Ground floor 120qm² living space
1st upper floor 77qm² living space
The house has an external thermal insulation composite system incl. roof and attic insulation.
The basement was also insulated.
Outdoor area:
2 garages and a large shed.
They offer additional storage space and parking options. Both houses are surrounded by well-kept gardens with terraces that invite you to relax and linger.
Demand-based energy certificate
Energy certificate: issue date 17.03.2025
Date of creation from 1 May 2014
Energy certificate: valid until 17.03.2035
Final energy demand 138,13 kWh/(m²*a)
Heating type central heating
Main energy source oil
CO2 emissions 44.24
Energy efficiency class E
Year of construction of the heating system 2019