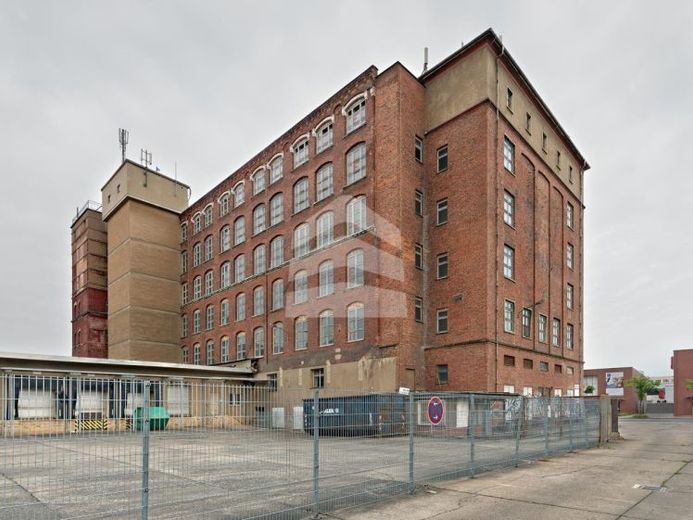
| Usable floor area | 4029 m² |
|---|
| Commission | no commission for buyers |
|---|
The striking industrial building from the 19th century extends over 8 floors and is accessed via several staircases and 4 elevator systems. The façade impresses with the industrial clinker brick typical of the district. The high ceilings and large windows provide open and bright loft-style premises. The commercial property was previously used as a central antiquarian bookstore and can be expanded in accordance with the tenant's wishes and ideas. The following areas are currently available in the property, which can be rented either together or separately:
- 1204.00 m² in the basement
- 4021.00 m² on the ground floor
- 1900/2000m² per floors 1 - 5
- 1865.00 m² on the 6th floor
- 131.00 m² in the attic
Parking spaces are available for rent on the premises.
Your destination goes to Google Maps only when you submit the form. TraumImmo neither stores nor logs it.
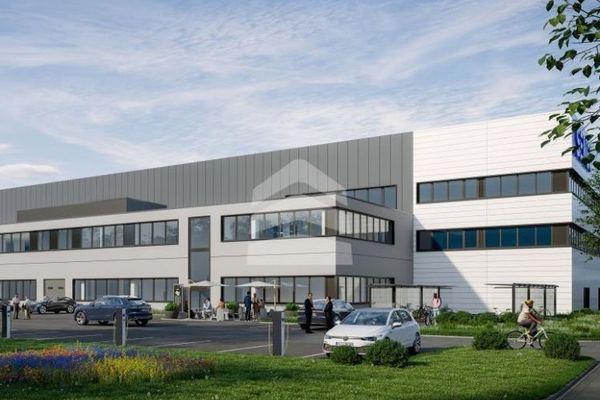 Workshop, production and logistics spaces in Leipzig-Plagwitz04179 Leipzig
 Office, workshop, production and logistics spaces in Leipzig-Plagwitz04179 Leipzig
 Office, workshop, production and logistics spaces in Leipzig-Plagwitz04179 Leipzig