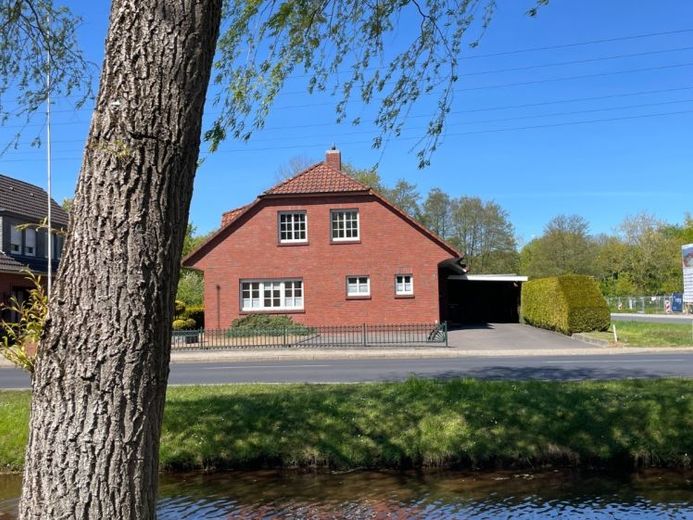
| Type | Detached house |
|---|---|
| Living area approx. | 190 m² |
| Bedrooms | 4 |
| Rooms | 8 |
|---|---|
| Bathrooms | 2 |
| Plot area | 1430 m² |
|---|
| Purchase price | 397.000 € |
|---|---|
| Price per m² | 2,089.47 €/m² |
| Commission | 2.98 |
Calculate using this listing's purchase price. Every assumption is editable and all figures are non-binding estimates.
The initial payment is estimated as loan amount × (interest + repayment) ÷ 12. Individual lending terms, special repayments and further fees are not included. Tax, notary and agent costs may differ in your case. This is not a financing offer or financial advice.
Your inputs are calculated only in this browser and are not saved or sent to TraumImmo.
More financing calculators and assumptionsThis well-maintained detached house offers comfortable living in an excellent canal-side location in Papenburg. The spacious plot offers plenty of room, privacy, and additional potential.
As soon as you enter the property, the well-thought-out room layout immediately makes a positive impression. Through the central entrance area, you enter the various rooms on the ground floor.
The spacious living room forms the heart of the house and impresses with high-quality real wood parquet flooring, which gives the room a warm and stylish atmosphere. Large windows provide plenty of daylight and create a pleasant living atmosphere. In the front area of the living room, a bedroom was created using a lightweight partition wall.
Directly adjacent is the dining room, which is also fitted with real wood parquet flooring and offers plenty of space for shared meals and sociable evenings. From here you have direct access to the covered terrace. An additional awning also provides pleasant shade on sunny days and invites you to relax and enjoy the view of the garden.
The kitchen is practically laid out and offers enough space for a modern fitted kitchen.
The ground floor is complemented by a new-like bathroom with a walk-in shower, guest WC, a practical coat area, a utility room, and additional storage space. The existing garage allows convenient, weather-protected parking directly at the house.
Up the stairs you reach the upper floor. Here you have four well-proportioned bedrooms, offering a wide range of possible uses – ideal for families, guests, or a home office.
The upper floor also has a spacious bathroom with bathtub, separate shower, washbasin, and WC. In addition, there is a separate guest WC, which provides extra comfort, especially for families.
Another highlight of this property is the spacious plot. The well-kept garden offers plenty of space for relaxing, playing, or gardening. At the rear of the garden there is also a garden shed with versatile possible uses. In addition, the rear part of the plot is also suitable as a possible building site and opens up additional prospects.
Your destination goes to Google Maps only when you submit the form. TraumImmo neither stores nor logs it.
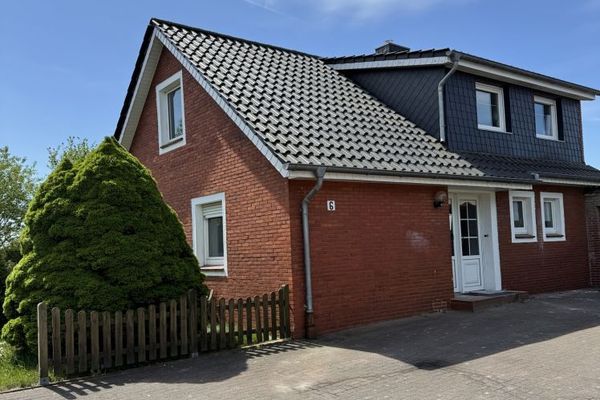 250.000 € Freshly renovated detached house – at the end of a cul-de-sac in Papenburg – Obenende26871 Papenburg
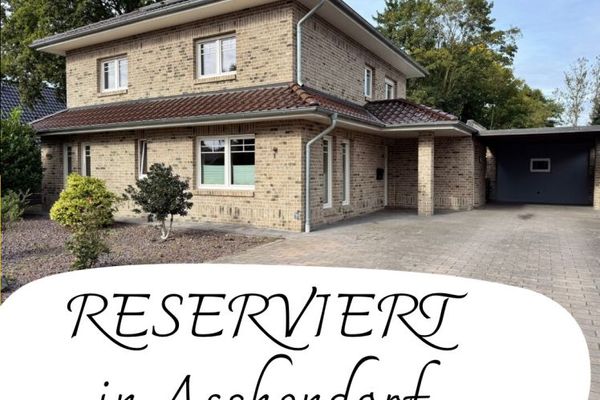 399.999 € Modern detached house in a residential cul-de-sac in Aschendorf / Papenburg26871 Papenburg / Aschendorf (Ems)

