| Type | Detached house |
|---|---|
| Living area approx. | 107 m² |
| Rooms | 5 |
|---|---|
| Bathrooms | 2 |
| Plot area | 1008 m² |
|---|---|
| Usable floor area | 125 m² |
| Purchase price | 539.000 € |
|---|---|
| Price per m² | 5,037.38 €/m² |
| Commission | 2,38% (2.38% (inkl. MwSt.)) |
Calculate using this listing's purchase price. Every assumption is editable and all figures are non-binding estimates.
The initial payment is estimated as loan amount × (interest + repayment) ÷ 12. Individual lending terms, special repayments and further fees are not included. Tax, notary and agent costs may differ in your case. This is not a financing offer or financial advice.
Your inputs are calculated only in this browser and are not saved or sent to TraumImmo.
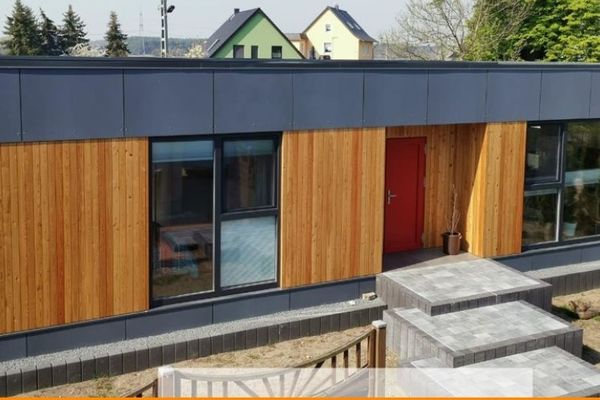
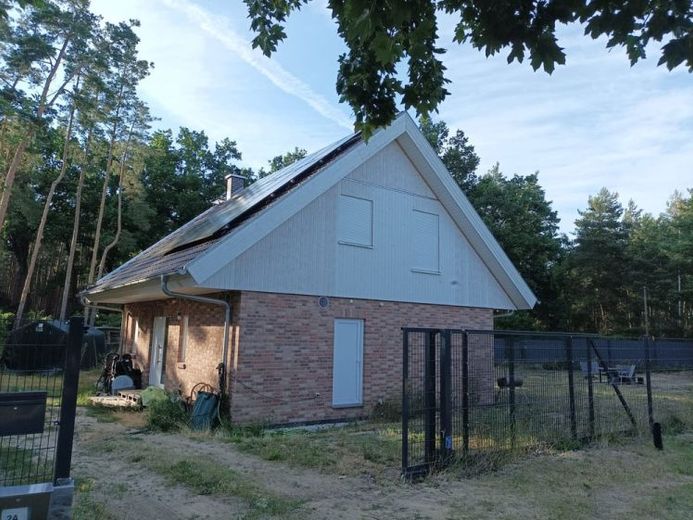
More financing calculators and assumptionsThis modern detached house is situated in a quiet residential area of Woltersdorf and offers an energy-efficient home with a well-designed floor plan, contemporary building services and a spacious plot of approximately 1,008 m². The architecture is clear and functional, the layout is family-friendly, and the energy standard is particularly attractive, with a final energy demand of just 12.2 kWh/(m²·a). An air-to-air heat pump (Proxon P2) provides heating and ventilation.
The open-plan living and dining area forms the centre of the house. The kitchen is directly connected, while an additional room on the ground floor can be flexibly used as a guest room, study or hobby room. The upper floor contains the bedroom, two further rooms, a hallway and a bathroom. The compact yet clearly structured floor plan creates a home that combines everyday life, working from home and family life very effectively.
The energy-efficient features, including an electric heat pump, a ventilation system with heat recovery and a very low calculated energy demand, provide a future-oriented basis for comfortable, energy-efficient living. The plot also offers additional space for a garden, relaxation and individual design.
According to the owner, the house was completed by Danhaus in 2024.
The building application / building permit dates from 2022.
A link to the virtual tour is available upon official request.
Your destination goes to Google Maps only when you submit the form. TraumImmo neither stores nor logs it.