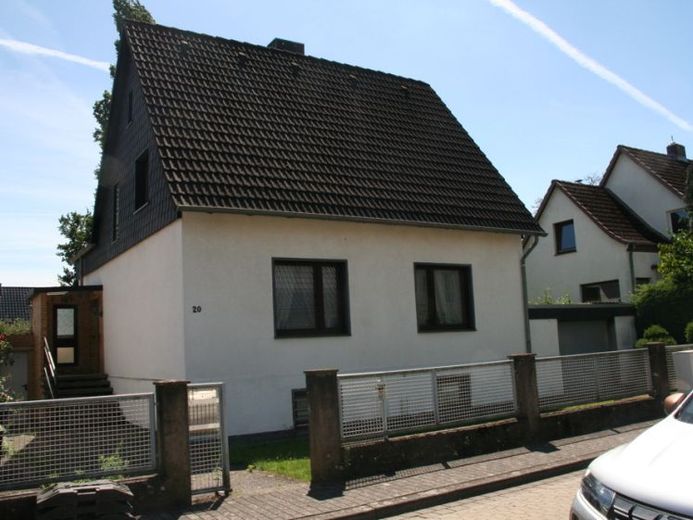
| Type | Detached house |
|---|---|
| Living area approx. | 193 m² |
| Bedrooms | 6 |
| Rooms | 7 |
|---|---|
| Bathrooms | 2 |
| Plot area | 875 m² |
|---|---|
| Usable floor area | 100 m² |
| Purchase price | 540.000 € |
|---|---|
| Price per m² | 2,793.73 €/m² |
| Commission | no commission for buyers |
Calculate using this listing's purchase price. Every assumption is editable and all figures are non-binding estimates.
The initial payment is estimated as loan amount × (interest + repayment) ÷ 12. Individual lending terms, special repayments and further fees are not included. Tax, notary and agent costs may differ in your case. This is not a financing offer or financial advice.
Your inputs are calculated only in this browser and are not saved or sent to TraumImmo.
More financing calculators and assumptionsThis charming detached house from 1933 impresses with its spacious layout and loving extensions that were added over time. The extension built in 1956 as well as the garage from 1973 perfectly complement the home and offer plenty of space for individual design possibilities.
On the ground floor, you will find a shower room, a kitchen, and two flexibly usable bedrooms. The living room invites you to relax and opens onto the welcoming terrace – ideal for relaxing hours outdoors.
Particularly practical: the conservatory can be conveniently accessed via the basement and thus offers another living space with direct access to the spacious garden. Alternatively, you can also reach the outdoor area through a separate door in the basement hallway. Another shower room with bathtub is available in the basement.
On the upper floor, there are four more rooms that are ideally suited as bedrooms, studies, or guest rooms and offer plenty of scope for design.
The expansive garden is a real highlight of this property. A well ensures sufficient irrigation, and the existing garden pond is waiting to be brought back to life – a paradise for nature lovers and families with a passion for greenery.
This detached house combines historic charm with plenty of space, comfort, and a green oasis right at your doorstep.
Your destination goes to Google Maps only when you submit the form. TraumImmo neither stores nor logs it.
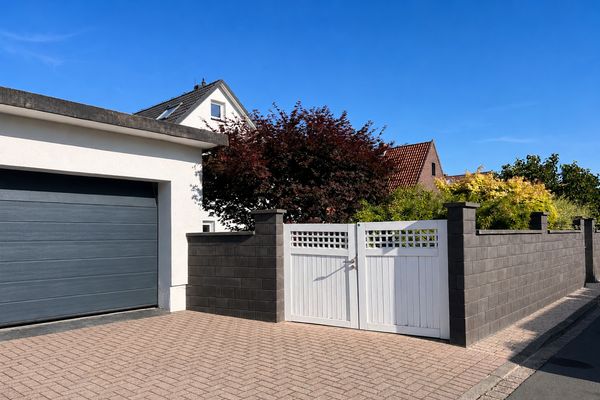 590.000 € Detached single-family home with conservatory, sauna, beautiful garden, NO AGENT30179 Hannover– Sahlkamp
 465.000 € Light-filled end-of-terrace house in a quiet residential area of Hannover-Ricklingen30459 Hannover
 465.000 € Light-filled end-of-terrace house in a quiet residential area of Hannover-Ricklingen30459 Hannover– Ricklingen

