| Usable floor area | 480 m² |
|---|
| Commission | no commission for buyers |
|---|
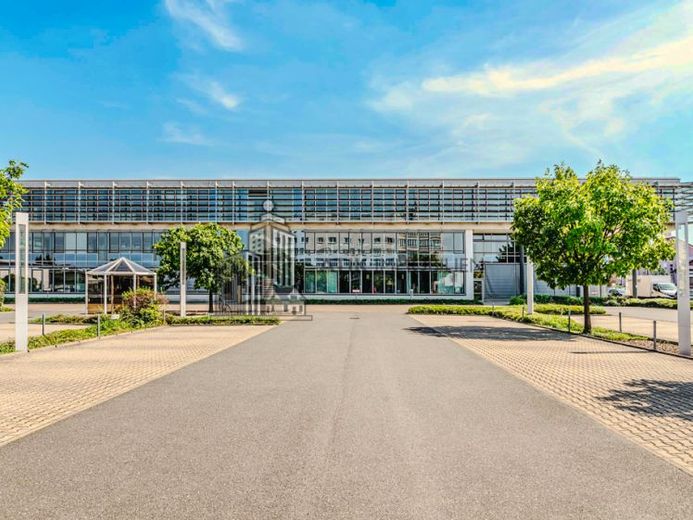
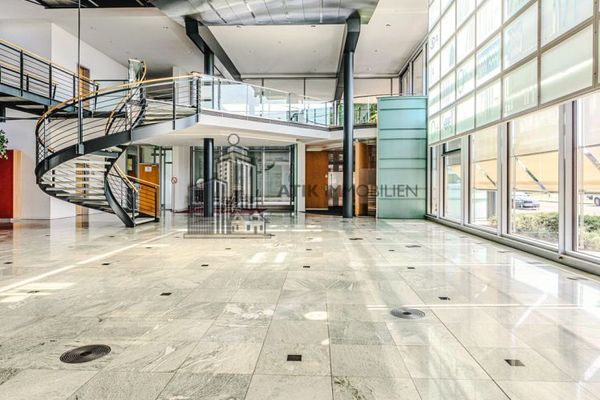
This exclusive office building in Schwetzingen combines all the characteristics of a modern and future-proof working environment. With its representative architecture and elegant glass façade, it leaves a lasting impression from the outside. The spacious foyer with natural stone flooring creates a professional yet welcoming atmosphere upon entering the building, impressing both business partners and employees.
The office spaces meet the highest building standards and promote a working atmosphere that supports both efficiency and well-being. Generous, light-filled rooms with large window fronts and reflective sun protection contribute to a productive and pleasant environment. Many offices also offer a wonderful view of the landscaped inner courtyard, which further enriches the working environment.
The façade of the building is equipped with a heating facade and partly a cooling facade, ensuring a consistently pleasant indoor climate. If required, individual furnishing requests can be taken into account and the room layout can be flexibly adapted to the specific requirements of your company. In addition, the modern technical equipment and the ample parking situation meet high standards and offer ideal conditions for companies from a wide range of industries.
The rooms are suitable for use as office or training rooms, and possibly also as event or congress spaces, due to the spacious kitchen, cooling options and further equipment.
Currently, in addition to the 480 m² on the ground floor, the following spaces are vacant:
320 m² on the 1st floor - conference rooms with offices and a professional kitchen - conceivable as training, exhibition or event spaces.
246 m² on the 2nd floor
352 m² on the 2nd floor
In addition, storage and archive space in the basement with a room height of 2.40 m can be rented on request.
Your destination goes to Google Maps only when you submit the form. TraumImmo neither stores nor logs it.
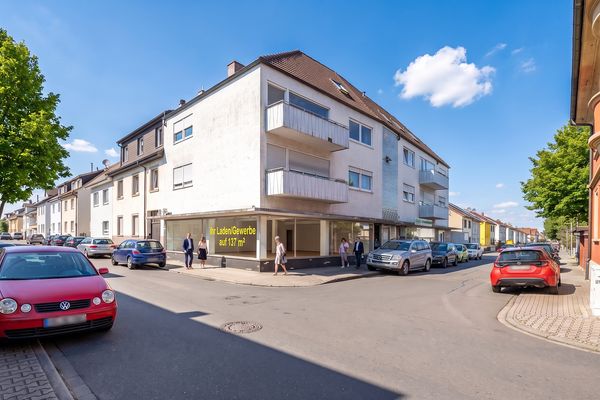 1395 € Office/Practice/Retail with well-thought-out layout, city-center location68723 Plankstadt– Plankstadt
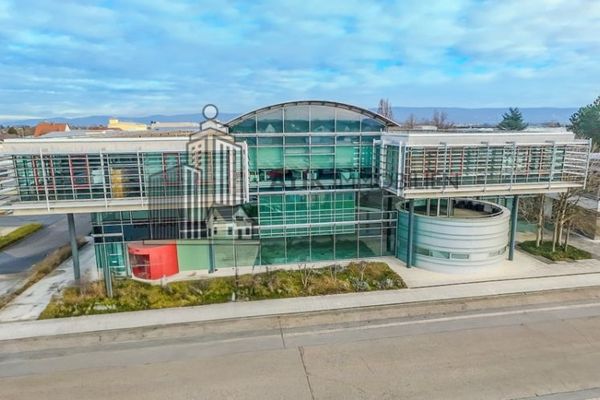 ATIK: Outstanding Architecture x Representative Office Space - commission-free68723 Schwetzingen
 ATIK: Outstanding Architecture x Representative Office Space - commission-free68723 Schwetzingen