Published on 21/02/2026 · Last checked on 09/08/2026


| Type | Single Family House |
|---|---|
| Living Area ca. | 237 m² |
| Rooms | 6 |
|---|
| Property Area | 1312 m² |
|---|---|
| Bedrooms | 3 |
| Bathrooms | 2 |
| Selling Price | 534.600 € |
|---|---|
| Price per m² | 2,255.70 €/m² |
| Courtage | 2,38% (2,38% inkl. MwSt.) |
Stylish with living comfort and wellness – Welcome to your new home!
This exceptionally modernized single-family house, built in 1975, now presents itself as an elegant residential gem that was fully renovated from 2001 onward with great attention to detail and high-quality materials. On a generous 237 m² of living space, a living concept unfolds that perfectly combines luxury, warmth, and family-friendliness.
You can feel the special atmosphere as soon as you enter: The friendly entrance hallway with adjacent cloakroom opens the view into the light-filled living area, which offers an inviting, almost nature-connected quality of living thanks to its cozy fireplace and the adjoining spacious conservatory. Here, inside and outside blend together – creating a place where you will gladly spend time in any season. A modern alarm system provides an additional feeling of security, monitoring all windows and doors and thus harmoniously combining comfort and protection.
The practically equipped kitchen impresses with clean lines, modern appliances, and a harmoniously integrated counter, perfect for conversations about the day – or for a small snack in between. A bedroom with an adjoining shower room as well as another room accessible from the living area (ideal as an office or guest room) expands the space on the ground floor.
A wooden staircase leads to the upper floor. The open gallery welcomes you with brightness and spaciousness. Two lovingly designed children's rooms – each with a separated sleeping area – create small personal retreats and give the children space for privacy and creativity. The highlight of the floor is the generous, modern bathroom with bathtub and shower. From here you enter your own sauna directly, which was integrated in 2006 and gives the house its very special wellness character. A spacious dressing room, which could also be used as a home office, completes the upper floor.
The basement is also well maintained and modern: A large laundry room, additional storage space, and the boiler room with an efficient wood pellet heating system ensure comfort and functionality.
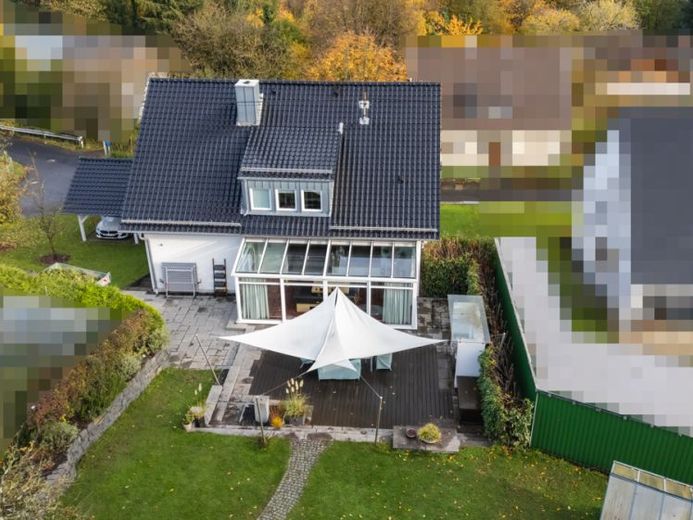
The newly designed garden is a real highlight: A spacious terrace directly by the conservatory, a cozy barbecue area, and plenty of room for individual design open up a wide range of possibilities for relaxing hours outdoors. In the upper part of the garden there is also an outdoor seating area, which is ideal for a stylish lounge. A natural stone wall gives the garden structure and character, while a large garden shed offers practical storage space and additional usage options. The carport with space for two vehicles completes this attractive overall package.
A home that impresses not only with its generous proportions, but also with style, security, wellness and absolutely high-quality fittings – perfect for anyone looking for something special and wanting to move in immediately.
Location data is currently unavailable for this area.
The destination is sent to Google Maps only after submission and is not stored or logged by TraumImmo.