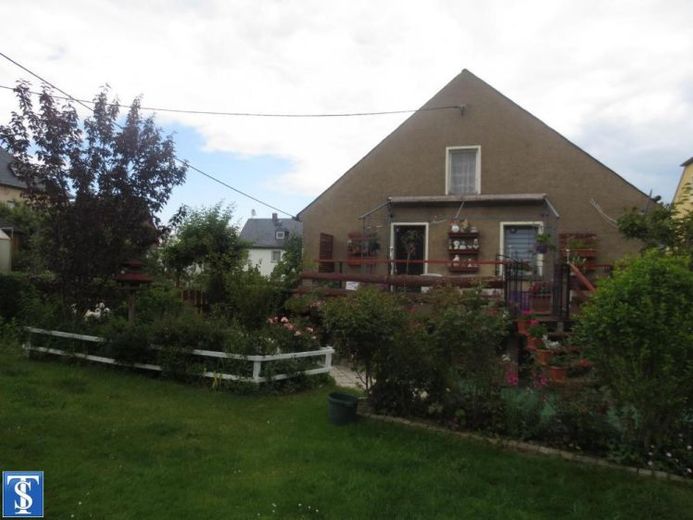
| Type | Detached house |
|---|---|
| Living area approx. | 210 m² |
| Rooms | 8 |
|---|
| Plot area | 682 m² |
|---|---|
| Usable floor area | 300 m² |
| Purchase price | 110.000 € |
|---|---|
| Price per m² | 523.81 €/m² |
| Commission | 0 |
Calculate using this listing's purchase price. Every assumption is editable and all figures are non-binding estimates.
The initial payment is estimated as loan amount × (interest + repayment) ÷ 12. Individual lending terms, special repayments and further fees are not included. Tax, notary and agent costs may differ in your case. This is not a financing offer or financial advice.
Your inputs are calculated only in this browser and are not saved or sent to TraumImmo.
More financing calculators and assumptionsThe 2-storey detached house with partially converted attic was built in 1881 (associated building to the former inn) and converted into 2 apartments in 1956. - The first floor is used for a garage, storage rooms, heating, tanks, sewage treatment plant, etc. On the 1st floor and attic there is an apartment with 6 rooms (living room with access to the terrace, kitchen, dining room, bedroom, bathroom, WC, 3 children's rooms). The attic could also be converted into additional living space. - Various renovations and modernizations have been carried out since 1993 (oil central heating), windows and electrics (1995), fully biological small sewage treatment plant (2015), new burner for oil boiler (2024), roof covering (2018), etc.
Your destination goes to Google Maps only when you submit the form. TraumImmo neither stores nor logs it.
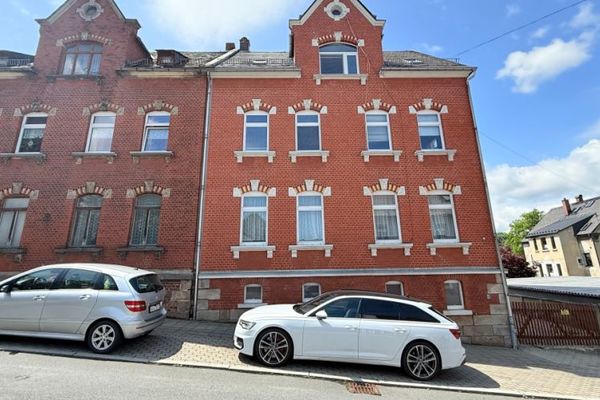 65.000 € ++ for investors or owner-occupiers - apartment building with potential in a good central location ++08485 Lengenfeld
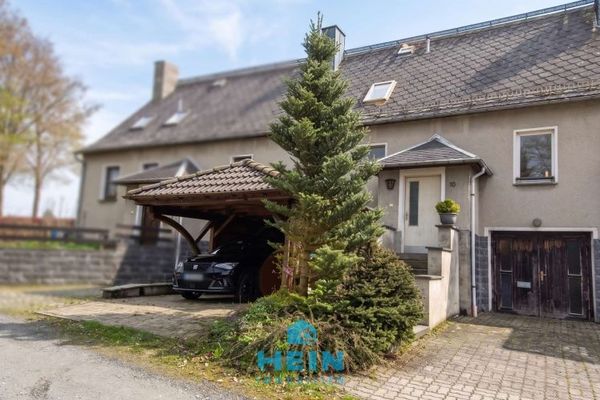 94.500 € Peaceful haven for families – charming mid-terrace house to awaken in a quiet location in Waldkirchen!08485 Waldkirchen
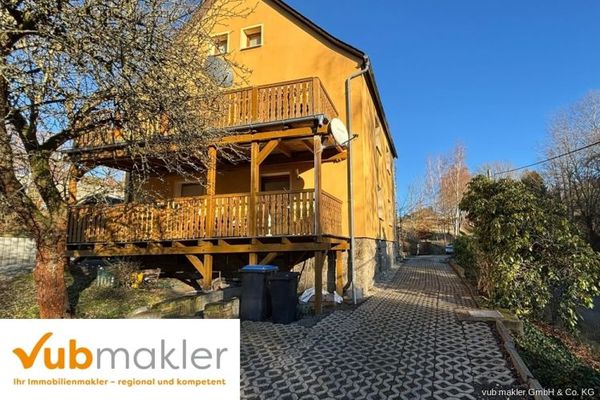 239.000 € Renovated apartment building, investment property or charming holiday home in Lengenfeld08485 Lengenfeld

