| Type | Detached house |
|---|---|
| Living area approx. | 187 m² |
| Bedrooms | 3 |
| Rooms | 6 |
|---|---|
| Bathrooms | 2 |
| Plot area | 578 m² |
|---|
| Purchase price | 550.900 € |
|---|---|
| Price per m² | 2,945.99 €/m² |
| Commission | no commission for buyers |
Calculate using this listing's purchase price. Every assumption is editable and all figures are non-binding estimates.
The initial payment is estimated as loan amount × (interest + repayment) ÷ 12. Individual lending terms, special repayments and further fees are not included. Tax, notary and agent costs may differ in your case. This is not a financing offer or financial advice.
Your inputs are calculated only in this browser and are not saved or sent to TraumImmo.
More financing calculators and assumptionsYour home starts here—with the right building plot from OKAL!
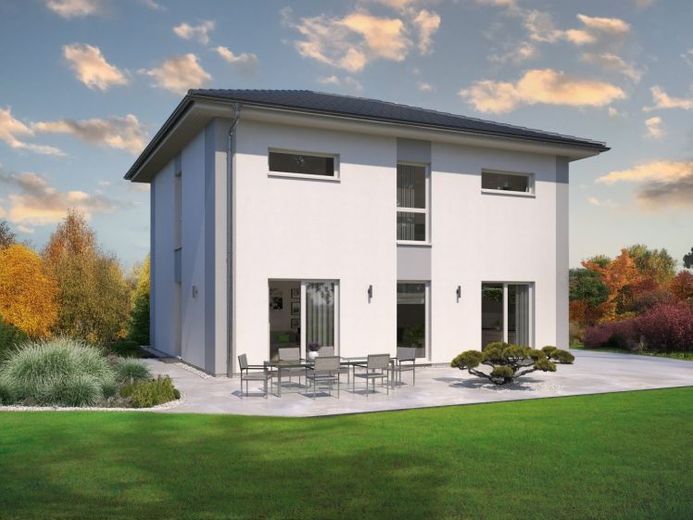
You have the ideas for your home; we have the right plot: Make your dream of owning your own home a reality together with OKAL. The plot is already included in the total price.
Whether you need space for your family, your own home office or a garden to unwind in—we will plan your new home together with you, tailored to your life. We support you with our experience, personal advice and OKAL’s construction quality.
Curious? Then let’s talk about your wishes for your home! Get in touch with us and discover what is possible for you on this plot.
Generous, timelessly elegant and thoughtfully designed down to the smallest detail—that is what distinguishes our Stadtvilla 16. With over 180 m² spread across two floors, it offers plenty of space for living, working and relaxing. The spacious living, dining and kitchen area of around 50 m² is the central meeting place for family and friends. Large window fronts provide direct access to the garden and ensure maximum natural light. Particularly practical: A pantry and a spacious utility room are directly adjacent to the kitchen. The ground floor also includes a comfortable study and a guest WC. The open hallway leads to the upper floor, where the family members’ private retreat is located. Here, the parents can enjoy an oasis of well-being with a large sleeping area, a separate dressing room and an adjoining bathroom with bathtub, shower and WC. Opposite is the children’s area, where two spacious rooms are separated by their own bathroom. The room layout is completed by a practical storage room.
Your destination goes to Google Maps only when you submit the form. TraumImmo neither stores nor logs it.
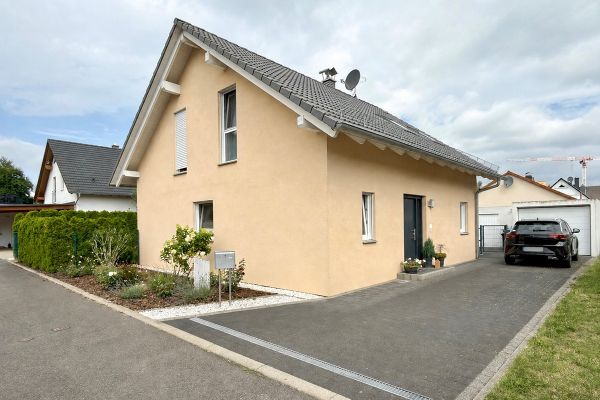 395.000 € From private owner: Modern detached house in Borna04552 Borna– Borna
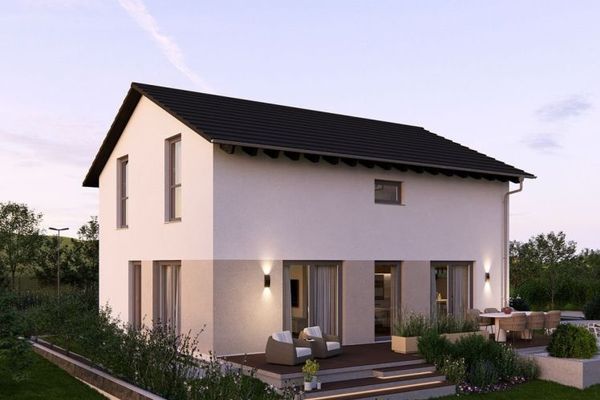 434.900 € CLEAR LINES, OPEN LIVING04552 Borna
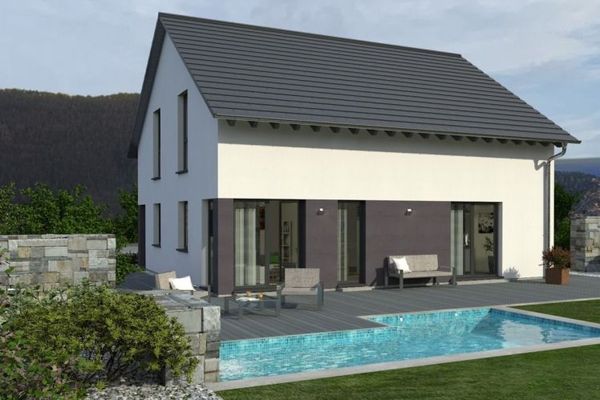 533.900 € A HOUSE THAT IMPRESSES WITH A LARGE AMOUNT OF SPACE04552 Borna

