| Type | Flat |
|---|---|
| Floor | 3 |
| Living area approx. | 53 m² |
| Year built | 2026 |
| Bedrooms | 1 |
| Available from | 01.01.2027 |
|---|---|
| Rooms | 2 |
| Bathrooms | 1 |
| Heating | Underfloor heating |
| Fuel type | District heating |
| Condition | First occupancy |
|---|---|
| Floors in the building | 4 |
| Rent excluding bills | 861 € |
|---|---|
| Service charge | 189 € |
| Total rent | 1050 € |
| Deposit | 2583€ |
| Price per m² | 19.81 €/m² |
Virtual tour: [Link removed] where Bamberg is growing.
Welcome to Garden35, where history and modernity merge into a promising urban district. By the end of 2026, a modern urban district will be developed on the former barracks site in the UNESCO World Heritage City of Bamberg. With its sustainable new-build architecture, pioneering energy concept and forward-looking mobility concept, surrounded by plenty of greenery, it is setting new standards in urban development.
Singles or couples will find a wonderful living experience with high-quality features and plenty of comfort in this intelligently designed 2-room apartment with approximately 54 m² of living space.
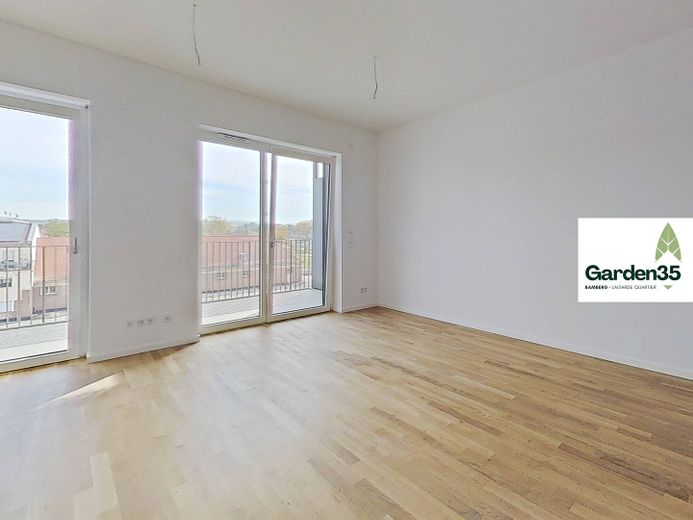
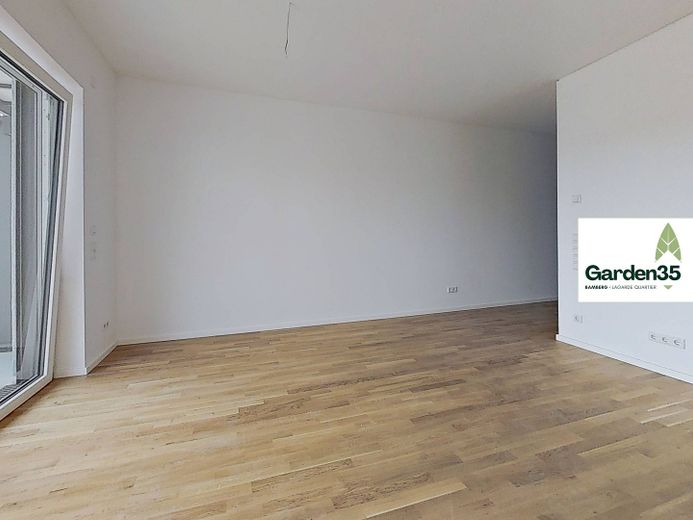
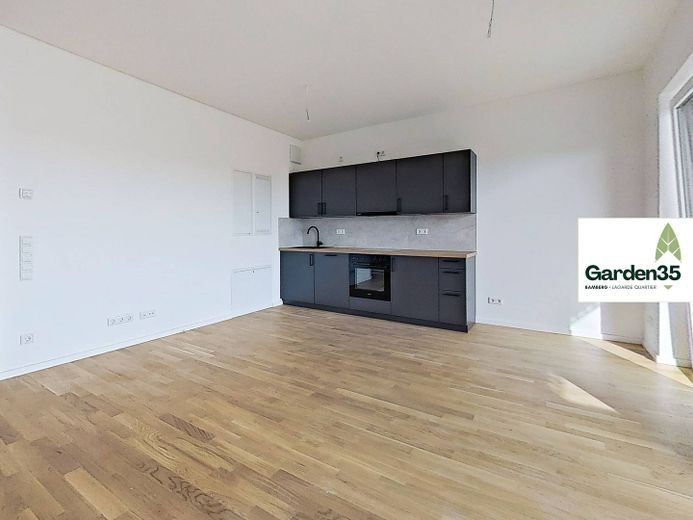
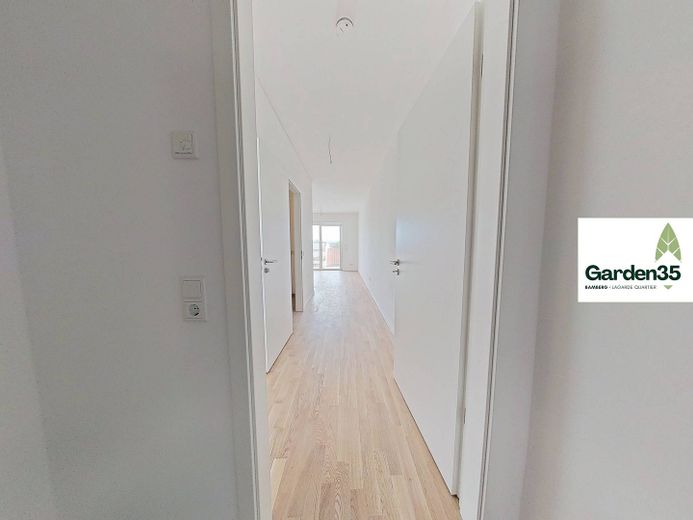
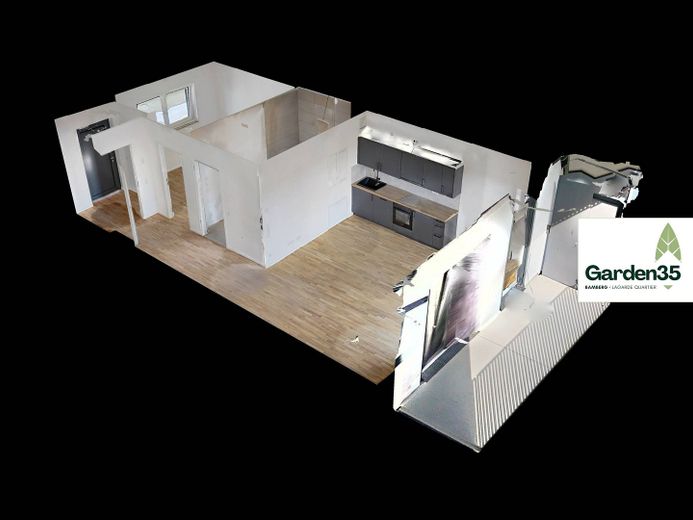
The centerpiece of your new home is the generously proportioned living and dining room, which welcomes you upon entering the rental property. Large, floor-to-ceiling windows fill the living space with natural light and create a bright focal point for relaxing and spending time together. For culinary enjoyment, a modern fitted kitchen with high-quality appliances and an elegant oak worktop is located along one wall of the room. A loggia serves as a wonderful outdoor space, where you can enjoy a relaxing view of the greenery.
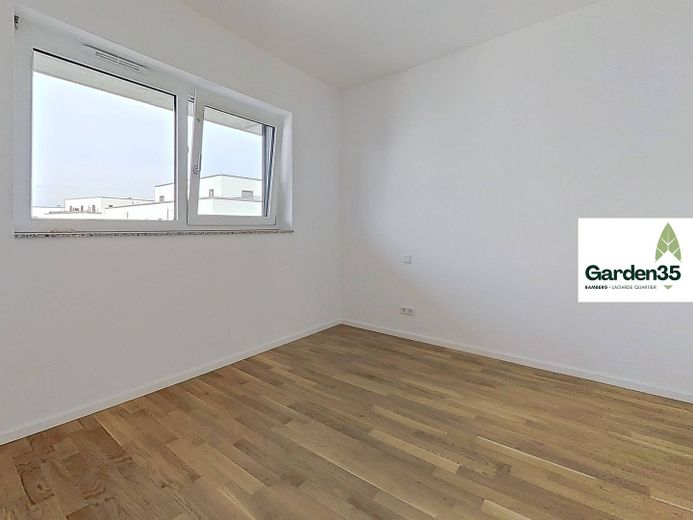
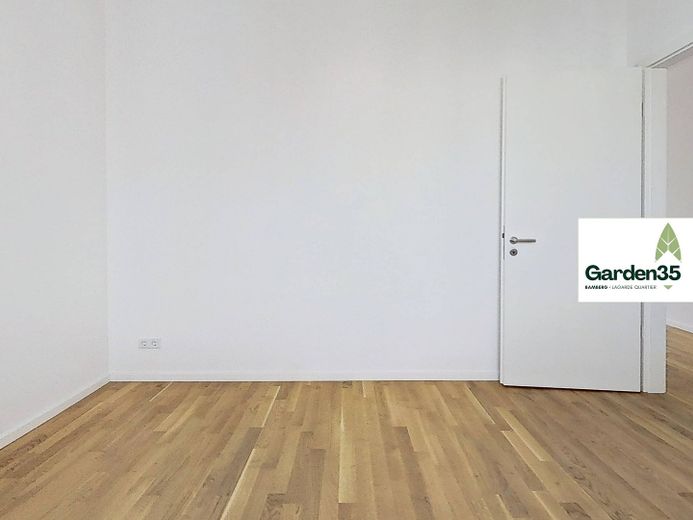
The bedroom offers space to create your own personal haven of peace. High-quality oak parquet flooring creates a modern and stylish atmosphere in both living areas.
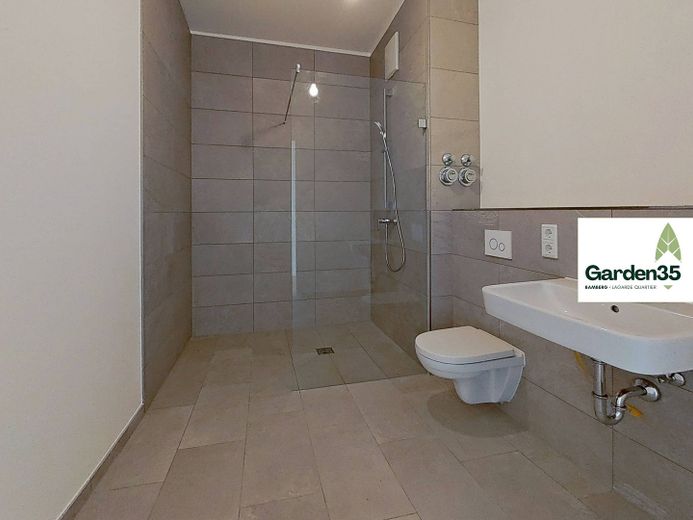
Underfloor heating keeps your feet comfortably warm on your morning walk to the bathroom. Large-format, sandstone-colored tiles on the walls and floor create a modern yet timeless ambience. Equipped with a walk-in shower, toilet, washbasin and towel radiator, the bathroom features high-quality fittings for private wellness moments. There is also space and a suitable connection for your washing machine.
When renting the property, you will have access to your own cellar storage room and, if required, a garage parking space for your car.
Would you like to view the property? Then feel free to send us a message using the relevant contact form. We look forward to hearing from you!
+ Newly built, first occupancy (completion at the end of 2026)
+ High-quality fitted kitchens with oak worktops and a refrigerator or fridge-freezer, dishwasher, ceramic glass cooktop and built-in oven
+ Internal shower room
+ Roller shutters on the windows
+ Oak parquet flooring
+ Approx. 2.7 m ceiling height
+ Fiber-optic connection
+ Loggia with a view of greenery
+ Elevator
+ Private basement storage unit
+ Bicycle shed
+ Residential buildings with KFW 55 standard
+ Playgrounds on the neighborhood grounds
+ Future-oriented mobility concept with shared mobility options such as e-bikes, cargo bikes and car sharing to reduce conventional private vehicle traffic in the neighborhood
+ Independent energy supply for the neighborhood through photovoltaics and geothermal energy with cold local heating
+ Heating costs included in the operating costs
+ Biothermal energy
+ If required: garage parking space in the parking garage (€70 net cold rent + €11 operating costs = €81 per month)
An indexed rent agreement and a minimum rental period of 1 year will be agreed.
Find out more on the website: [Link entfernt] The images show an apartment with the same layout and specifications. It is available in the same configuration on every floor. Apartments in the neighboring building are available for in-person viewings of the rental properties. The other apartments can be viewed via a 360° virtual tour. Please contact us for further information.
Your destination goes to Google Maps only when you submit the form. TraumImmo neither stores nor logs it.
In this residential neighborhood, modern living merges with the historic ambiance of Bamberg, a UNESCO World Heritage city.
Lorenz-Krapp-Straße is located in eastern Bamberg, in the heart of the Lagarde Campus, one of Germany’s most innovative and visionary urban development projects. A forward-looking neighborhood is being created on the historic grounds of the former barracks, harmoniously combining the historic charm of listed buildings with modern new-build architecture, a pioneering energy concept and a future-oriented mobility concept.
The neighborhood itself already offers ideal infrastructure. A vibrant mix of local shops for everyday needs, retail outlets, medical services and social facilities is being developed in the immediate vicinity.
A particular highlight for leisure activities is the nearby Kulturhof, with its Reit- und Posthalle venues, which has established itself as a lively hub for creativity, dining and neighborhood交流. The historic Old Town, with its historic pedestrian zones, well-preserved buildings, quaint pubs and breweries, is also about a 20-minute walk from the new neighborhood. A bus stop nearby also provides a direct connection in about 8 minutes. Commuters and drivers benefit from good access to the long-distance road network via the A73 motorway entrance.
For those drawn to the outdoors, the over 8,700 m² Lorenz-Krapp-Park is right on the doorstep—with its newly landscaped, spacious green areas, activity zones and many shady spots, it invites you to relax and spend time outdoors.
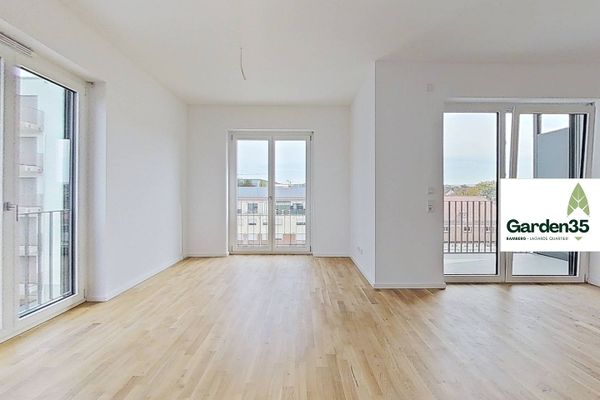 1241 € Modern 3-room new-build apartment with LOGGIA and fitted kitchen in the forward-looking Lagarde Campus96052 Bamberg– Bamberg
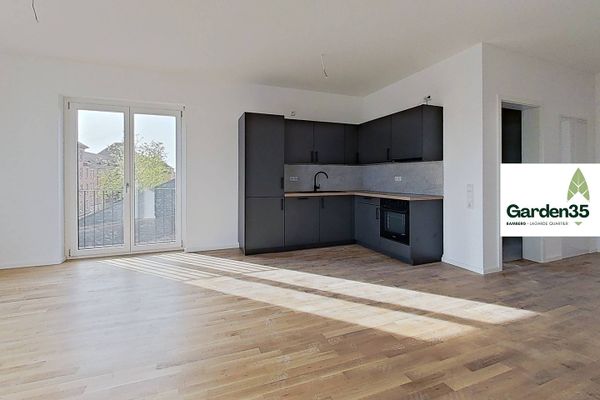 1260 € Modern 3-room new-build apartment with LOGGIA, FITTED KITCHEN and DAYLIGHT BATHROOM in the forward-looking Lagarde Campus96052 Bamberg– Bamberg
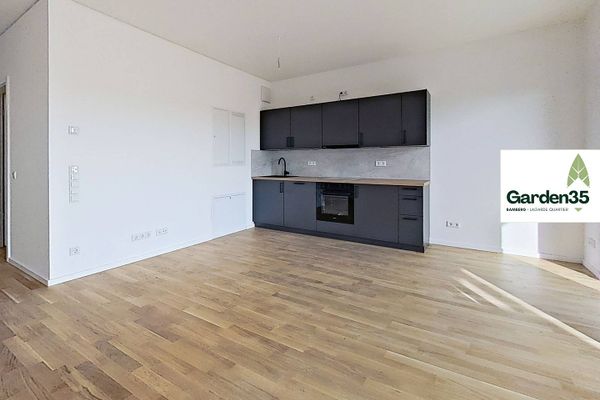 861 € Modern 2-room new-build apartment with LOGGIA and fitted kitchen on the forward-looking Lagarde Campus96052 Bamberg– Bamberg


