Published on 23/07/2026 · Last checked on 09/08/2026


| Type | Penthouse |
|---|---|
| Storey | 1 |
| Living Area ca. | 125 m² |
| Free From | sofort |
|---|---|
| Rooms | 4 |
| Construction Year | 2005 |
|---|---|
| Condition | Like new |
| Heating Type | Underfloor heating |
| Firing Type | Gas |
| Storeys | 1 |
| Usable Floor Space | 85 m² |
| Bathrooms | 2 |
| Selling Price | 299.000 € |
|---|---|
| Price per m² | 2,392.00 €/m² |
| Courtage | no courtage for buyers |
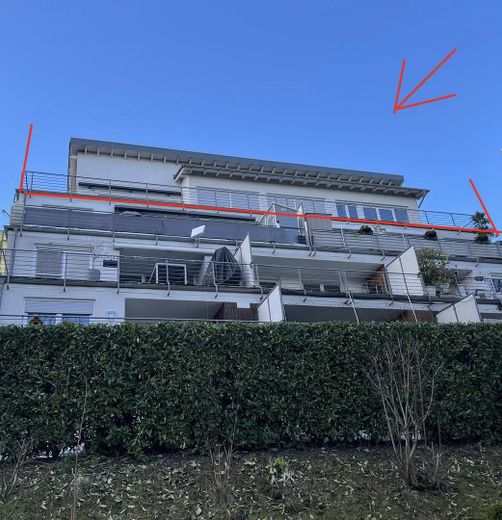
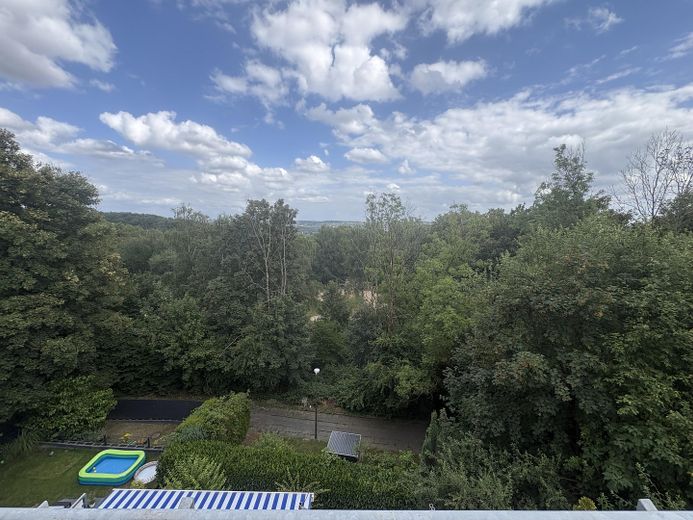
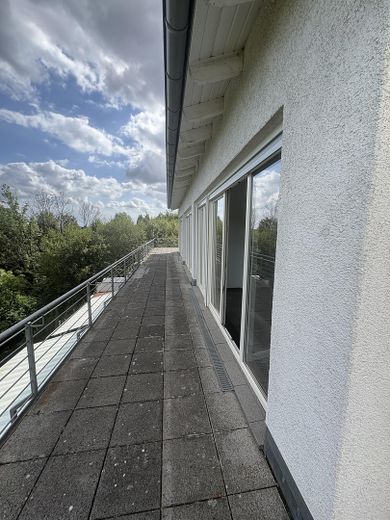
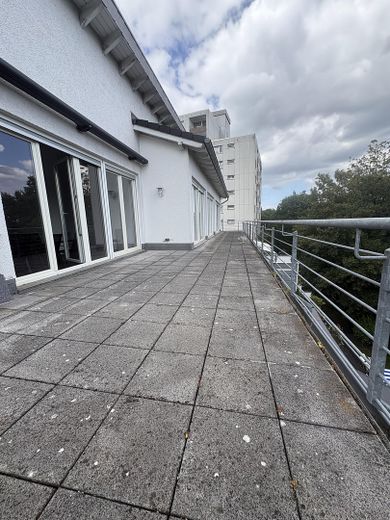
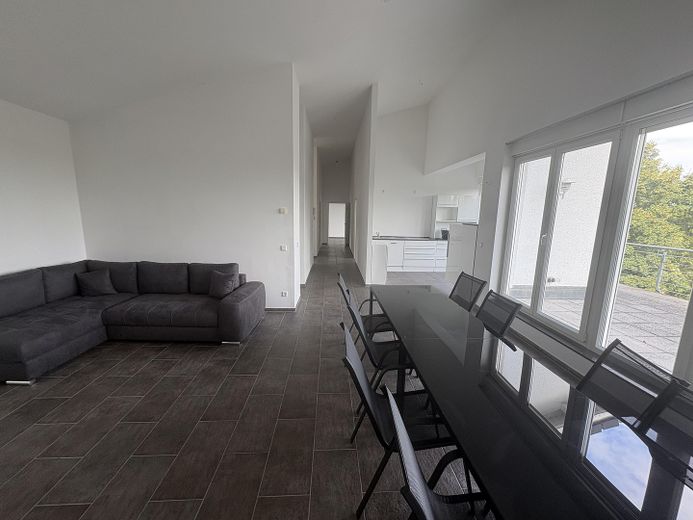
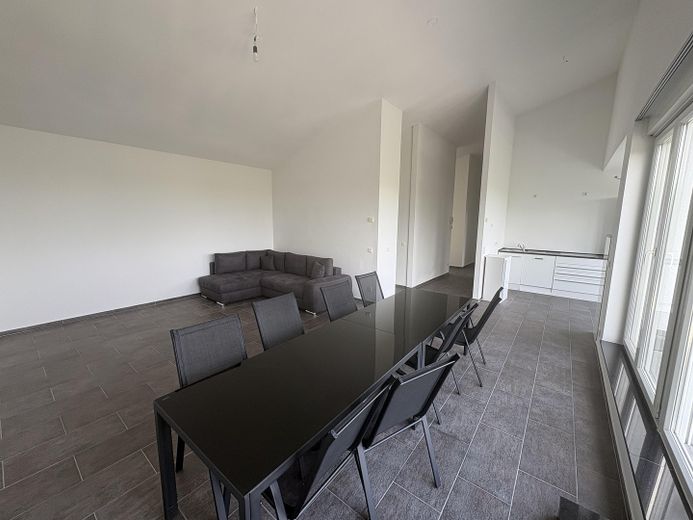
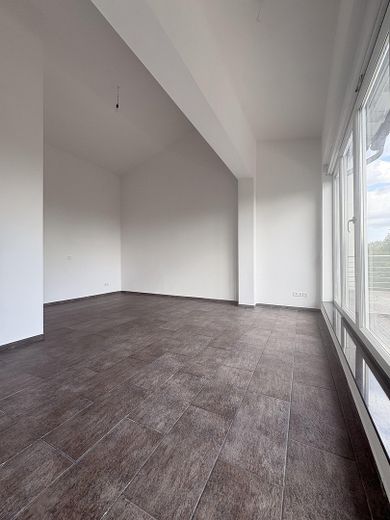
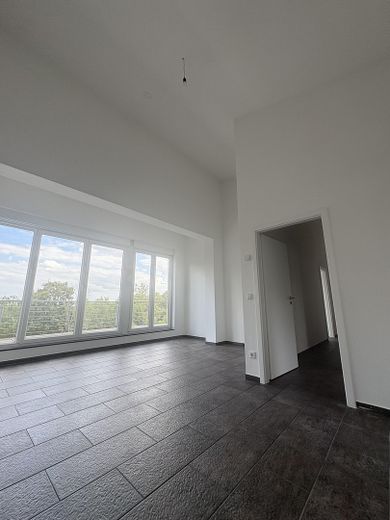
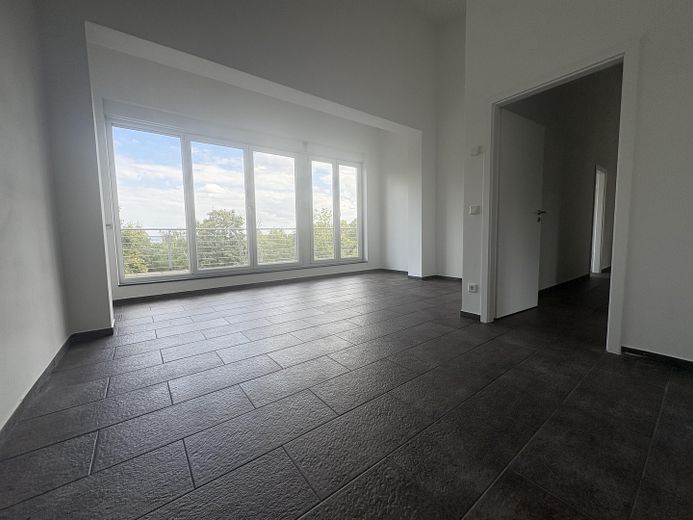
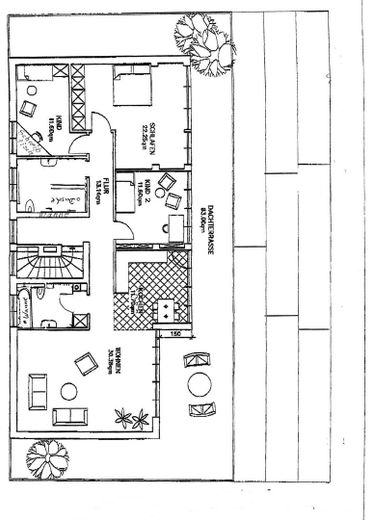
An exceptionally modern 125m2 penthouse apartment with a generous sense of space, ceiling height up to 4.20cm and excellent long-distance views from the approx. 85m2 terrace is being sold.
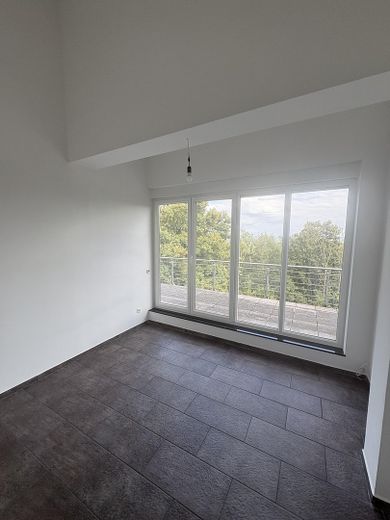
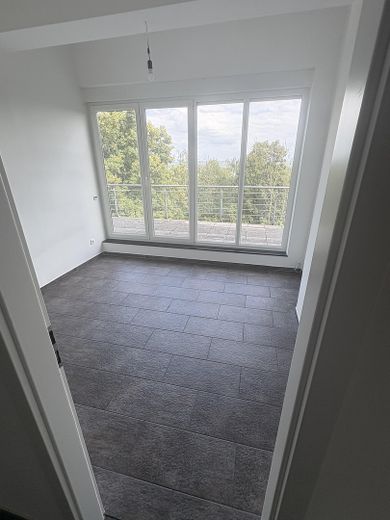
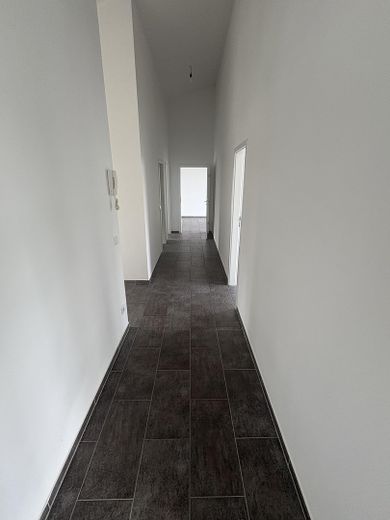
All floors are laid with high-quality tiles; warm feet are ensured everywhere by the underfloor heating.
Light and air are provided along the full length of the impressive 85m2 terrace with electric awning via largely fully opening floor-to-ceiling windows with electric shutters, whereby the shutter blinds were renewed in 2025.
The open living, dining and kitchen area invites the whole family and friends to spend time there.
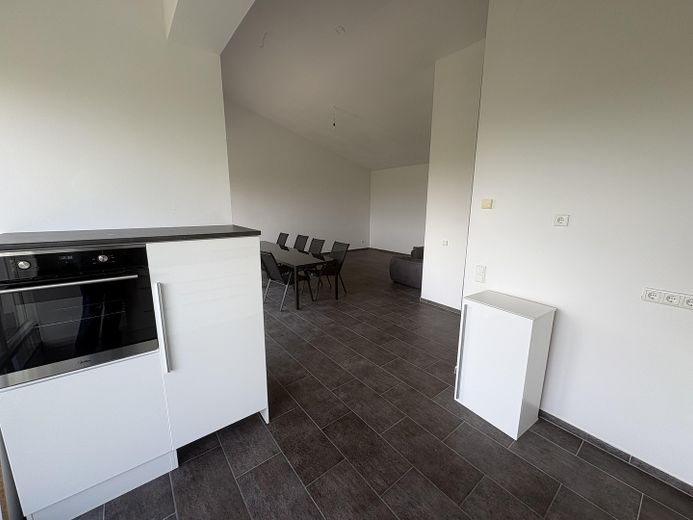
A kitchen with new branded electrical appliances is available and included; this area is completely fitted with floor-to-ceiling windows that can be opened on the terrace side.
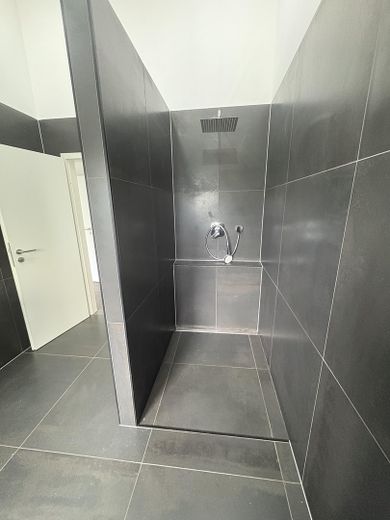
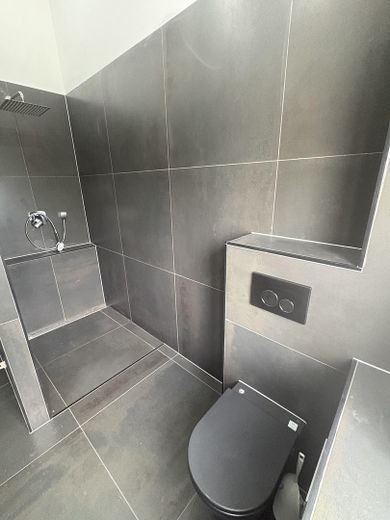
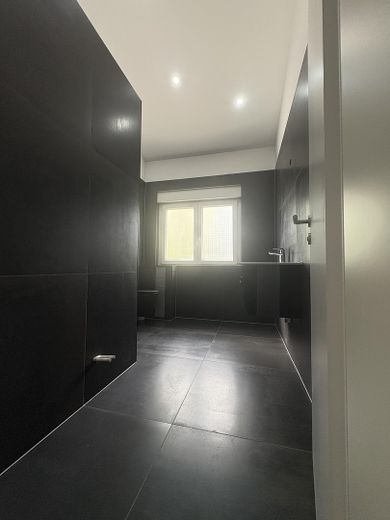
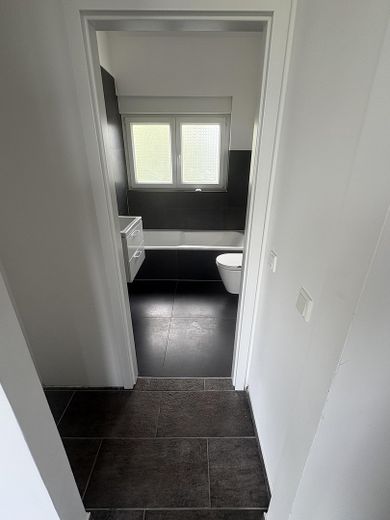
The apartment has 2 newly renovated, modern bathrooms.
Bathroom 1 with bathtub and window with electric blind.
Bathroom 2 with spacious walk-in shower and window with electric blind.
1 large master bedroom with floor-to-ceiling windows and electric blinds.
1 office/children's room/hobby room with floor-to-ceiling window and electric blind.
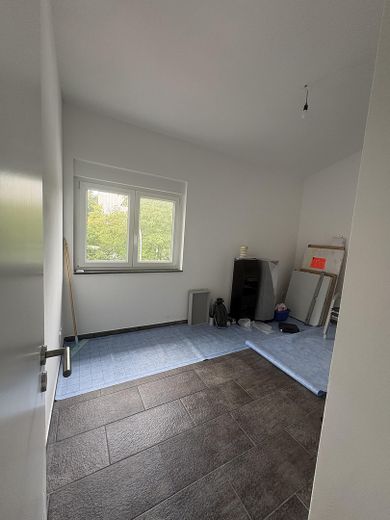
1 office/children's room/hobby room with window and electric blind.
1 utility room with washing machine connection, window and electric blind.
All doors and frames were renewed in 2024; the apartment was also freshly painted and fitted with new window sills.
The harmonious residential community consists of 10 parties, the majority of whom are owners.
A washing machine connection is available in the apartment as well as in the shared basement.
A shared bicycle cellar as well as a private cellar room belong to the property.
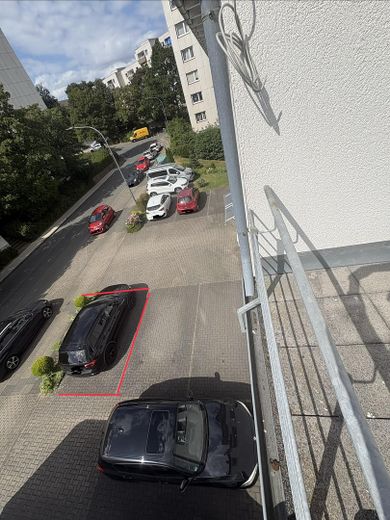
The parking space in front of the house rounds off this beautiful apartment.
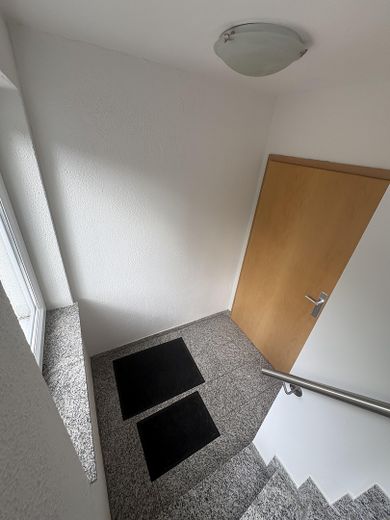
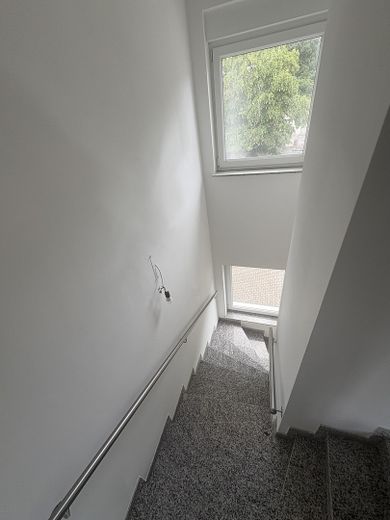
The maintenance of the outdoor area as well as the stairwell cleaning is carried out by co-owners; these costs are already included in the service charges.
The building has no backlog of repairs and is managed by a property management company.
Renovations or investments are currently neither planned nor necessary.
Location data is currently unavailable for this area.
The destination is sent to Google Maps only after submission and is not stored or logged by TraumImmo.
The apartment is located in a quiet residential area at Sternenberg in Wuppertal.
Shopping facilities, schools, playgrounds and facilities for everyday needs can be reached in a short time. Good access to public transport as well as the A46 and A1 can be reached within a few minutes.
