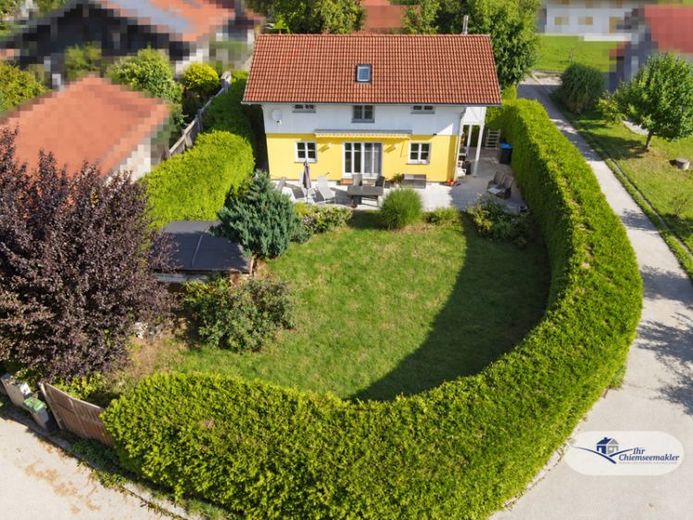
| Type | Detached house |
|---|---|
| Living area approx. | 140 m² |
| Bedrooms | 1 |
| Rooms | 3 |
|---|---|
| Bathrooms | 1 |
| Plot area | 600 m² |
|---|
| Purchase price | 899.000 € |
|---|---|
| Price per m² | 6,421.43 €/m² |
| Commission | 3,57% (3,57% inkl. MWSt.) |
Calculate using this listing's purchase price. Every assumption is editable and all figures are non-binding estimates.
The initial payment is estimated as loan amount × (interest + repayment) ÷ 12. Individual lending terms, special repayments and further fees are not included. Tax, notary and agent costs may differ in your case. This is not a financing offer or financial advice.
Your inputs are calculated only in this browser and are not saved or sent to TraumImmo.
More financing calculators and assumptionsAs soon as you enter the house, it becomes clear that spaciousness and living comfort are the focus here. The expansive living area forms the heart of the property and offers many design possibilities. It leads directly into the open-plan kitchen.
On cooler days, the wood-burning stove creates a particularly cosy atmosphere.
The terrace extending around the house harmoniously expands the living space outdoors. Depending on the time of day, you can find a sunny or pleasantly sheltered favourite spot here – ideal for a relaxed breakfast, sociable evenings or quiet hours in your own garden.
A special highlight is the spacious gallery on the upper floor. It gives the house an open and exceptional sense of space and offers a wide range of possible uses.
The bedroom also impresses with its generous proportions and offers plenty of space.
In addition to a guest bathroom with a shower, there is a spacious main bathroom with a separate shower and large bathtub. The well-thought-out layout, the well-maintained overall condition and the approx. 600 m² plot make this property a home with special character.
Your destination goes to Google Maps only when you submit the form. TraumImmo neither stores nor logs it.


