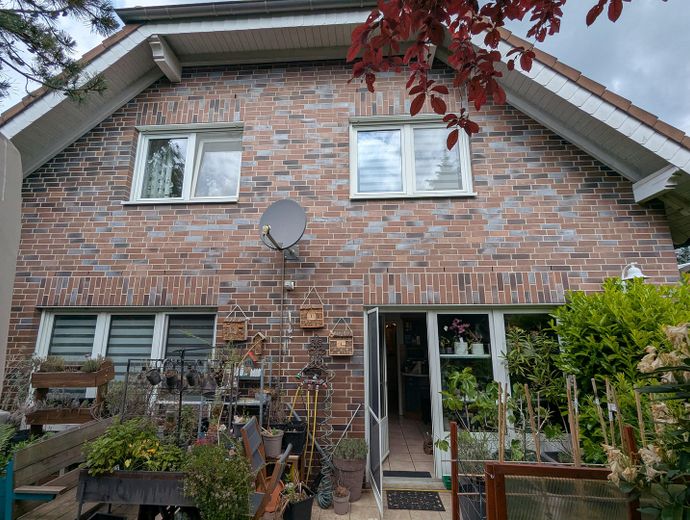
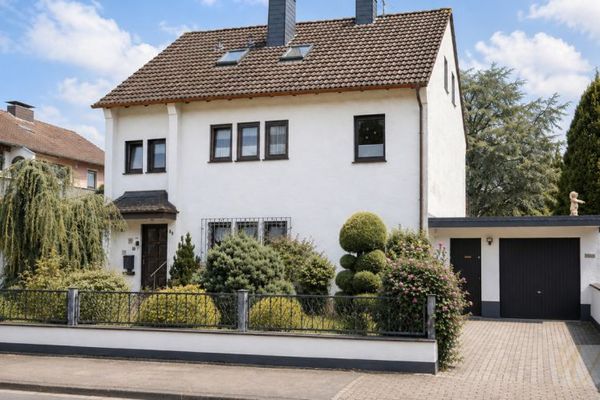
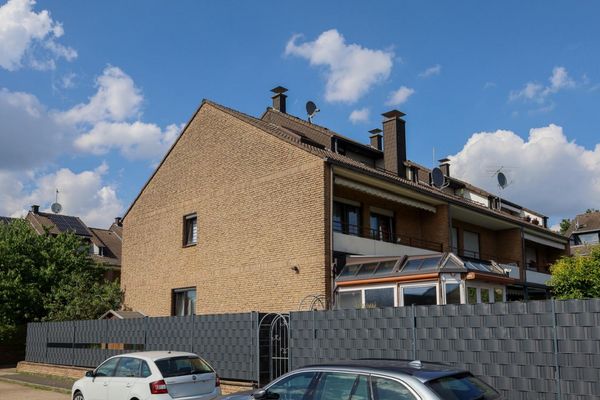
Spacious detached house with an additional apartment – Titelbild
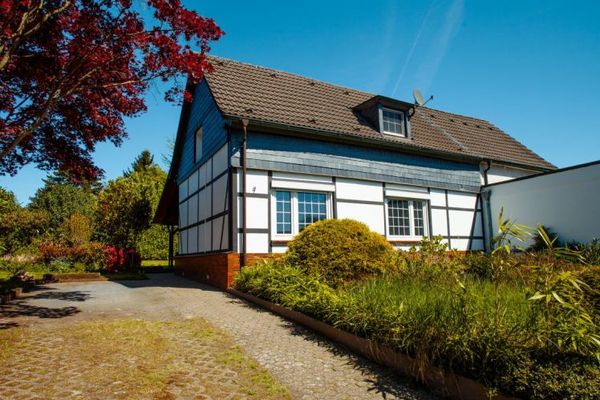
Spacious detached house with an additional apartment – Aussenansicht
Spacious detached house with an additional apartment – Frontansicht
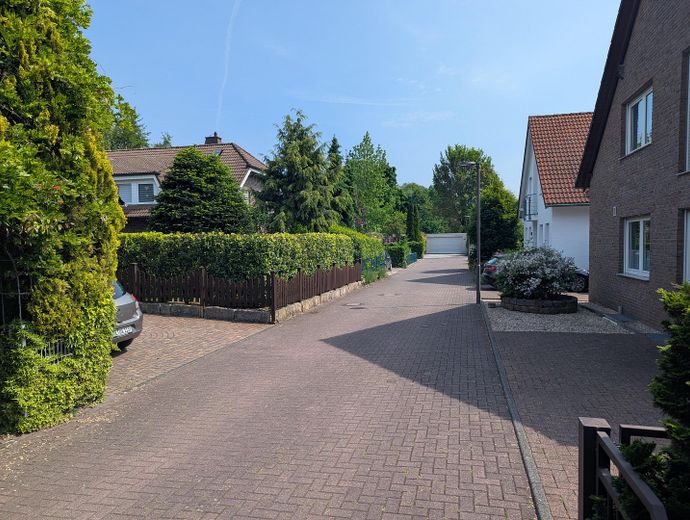
Spacious detached house with an additional apartment – Stichstrasse
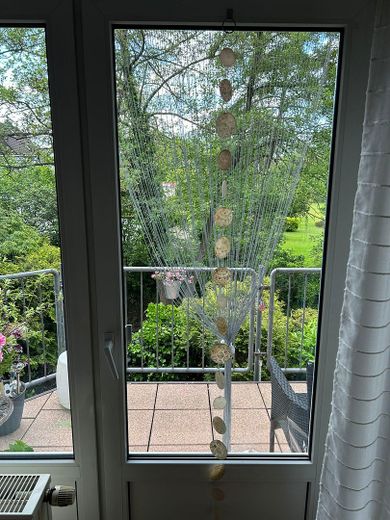
Spacious detached house with an additional apartment – Ausblick Balkon Obergeschoss
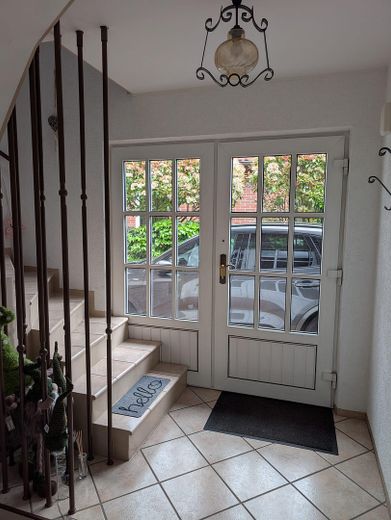
Spacious detached house with an additional apartment – Treppenhaus
Spacious detached house with an additional apartment – Wohnzimmer OG, Möbel AI
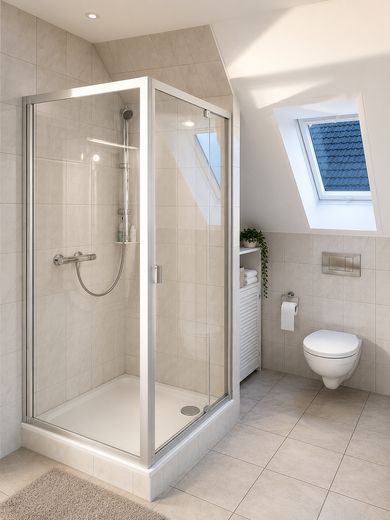
Spacious detached house with an additional apartment – Bad OG
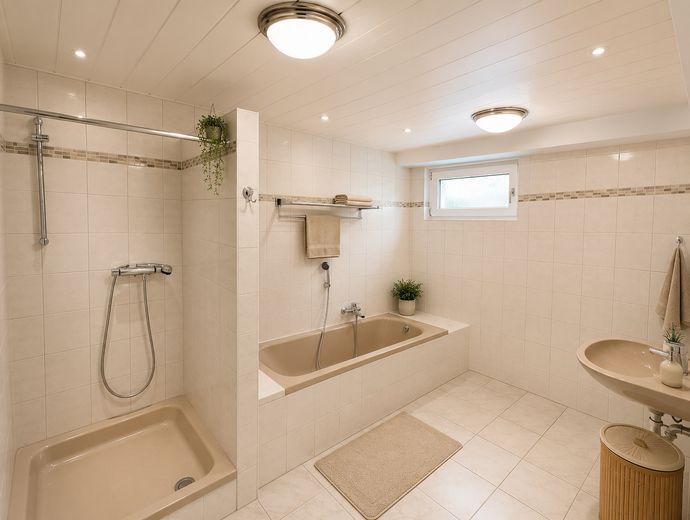
Spacious detached house with an additional apartment – Bad Souterrain
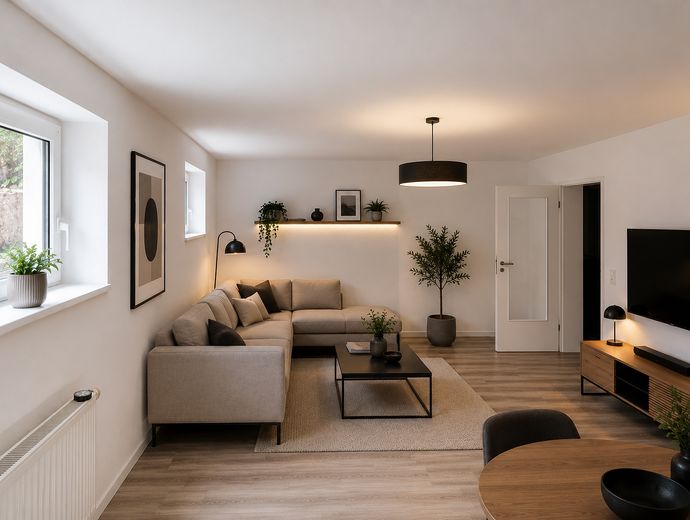
Spacious detached house with an additional apartment – Zimmer Souterrain, Möbel AI
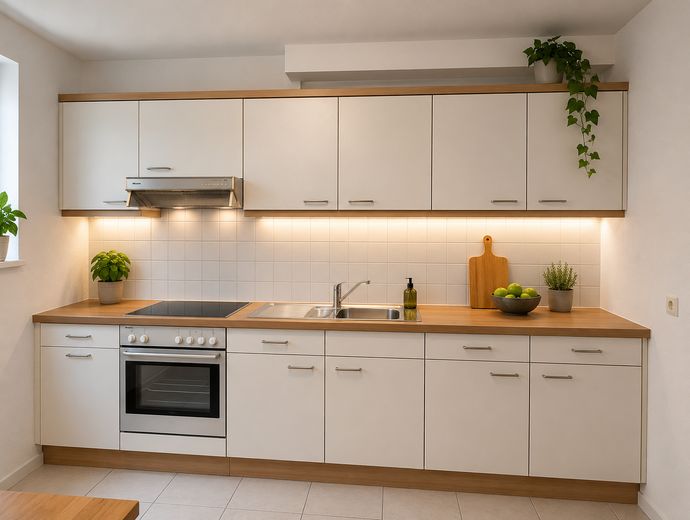
Spacious detached house with an additional apartment – Küche Souterrain
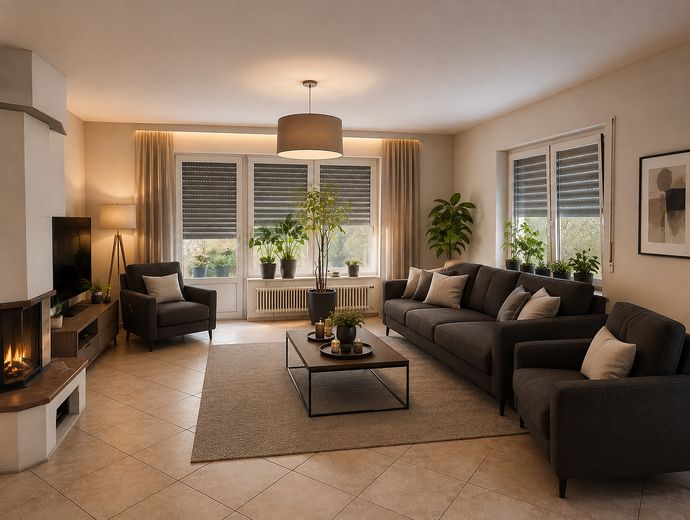
Spacious detached house with an additional apartment – Wohnzimmer EG, Möbel AI
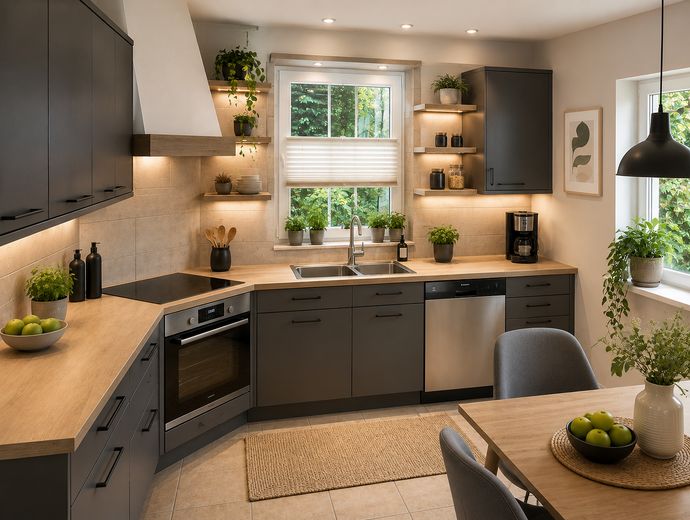
Spacious detached house with an additional apartment – Küche EG, Möbel AI
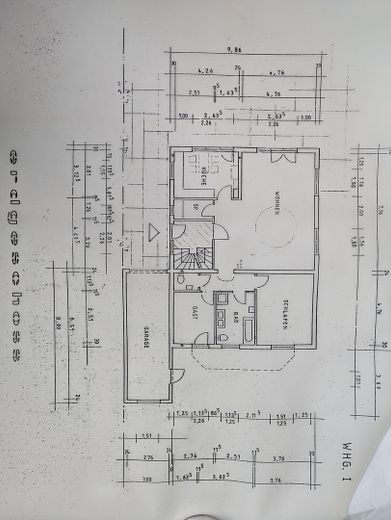
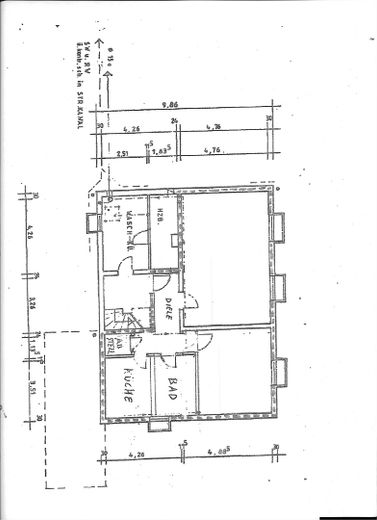
Spacious detached house with an additional apartment – Whg 1 : Erdgeschoss mit Garage
Spacious detached house with an additional apartment – Souterrain Bereich
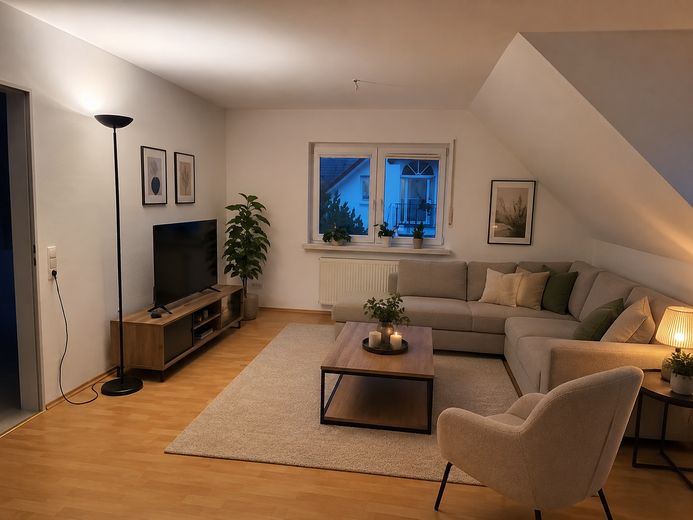
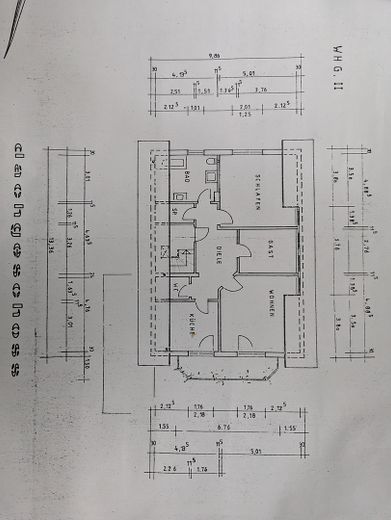
Spacious detached house with an additional apartment – Whg 2 : Dachgeschoss

Spacious detached house with an additional apartment

Commission-freePrivate listingohne-makler.net
The advertiser will give you the exact address on request.40764 Langenfeld (Rheinland) – Langenfeld (Rheinland)Nordrhein-Westfalen
Purchase price
895.000 €
Living area
216 m²
Rooms
6
TraumImmo ID: 9RVSSJ7
Partner ID: 457406

Published on 07/06/2026 · Last checked on 22/09/2026

Advertiser:
Privat vom Eigentümer

Key facts

TypeDetached house
Living area approx.216 m²
Year built1995
Bedrooms3
Available from01.09.2026
Rooms6
Bathrooms3
HeatingCentral heating
Fuel typeGas
CellarGuest toiletParkingBalconyShowerBathtubTerraceFireplaceGarden

Plot area432 m²
Parking spaces2
ConditionWell kept
Floors in the building2
Usable floor area84 m²

Energy certificate

C
89,2 kWh/(m²·a) Energy consumption

Purchase price & costs

Purchase price895.000 €
Price per m²4,143.52 €/m²
Commissionno commission for buyers

Estimate financing and purchase costs

Calculate using this listing's purchase price. Every assumption is editable and all figures are non-binding estimates.

The initial payment is estimated as loan amount × (interest + repayment) ÷ 12. Individual lending terms, special repayments and further fees are not included. Tax, notary and agent costs may differ in your case. This is not a financing offer or financial advice.

Your inputs are calculated only in this browser and are not saved or sent to TraumImmo.

More financing calculators and assumptions

About this house

- Generously designed house from 1995
- Solid building structure and new central heating system
- Quiet location in Langenfeld-Richrath, on a small cul-de-sac with no through traffic
- Good public transport connections (bus, suburban train)
- Motorways reachable within a few minutes
- Shopping facilities, leisure activities and a nearby lake within walking distance

- 2 residential units:
Main apartment: 116 sq m comprising the ground floor and two terraces
- In addition, garden with a well, oversized garage with space for two vehicles.
This residential unit can be occupied from 1 September of this year.

Apartment 2:
- Self-contained apartment on the upper floor with 100 sq m, including balcony
- In addition, converted attic space for storage and its own parking space on the property.
- Rented since 2023

- Modern condensing natural gas central heating system (2023) with a large hot-water storage tank, which can be heated using solar energy

- The converted semi-basement area with 84 sq m is available for a variety of uses


Location

Area and routes

Plan a route

Your destination goes to Google Maps only when you submit the form. TraumImmo neither stores nor logs it.
More houses in Langenfeld (Rheinland)

All listings in Langenfeld (Rheinland)
ohne-makler.net
Interested in this property?
Contact the advertiser
Advertiser:
Privat vom Eigentümer
Partner listing by: ohne-makler.net
Calculate financing