| Type | Mid-terrace house |
|---|---|
| Living area approx. | 134 m² |
| Bedrooms | 4 |
| Rooms | 5 |
|---|---|
| Bathrooms | 2 |
| Plot area | 541 m² |
|---|
| Purchase price | 259.000 € |
|---|---|
| Price per m² | 1,932.84 €/m² |
| Commission | no commission for buyers |
Calculate using this listing's purchase price. Every assumption is editable and all figures are non-binding estimates.
The initial payment is estimated as loan amount × (interest + repayment) ÷ 12. Individual lending terms, special repayments and further fees are not included. Tax, notary and agent costs may differ in your case. This is not a financing offer or financial advice.
Your inputs are calculated only in this browser and are not saved or sent to TraumImmo.
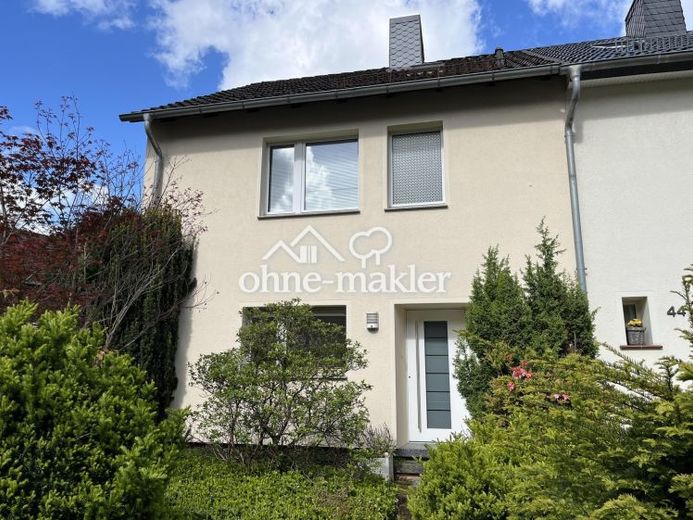
More financing calculators and assumptionsArrive, make room, put down roots: This charming end-of-terrace house, built in 1963, offers exactly what young families and couples are looking for – a home of their own with a garden in a quiet, established urban location.
As an end-of-terrace house, it benefits from additional light, a side garden area and more privacy than a mid-terrace house. The classic, thoughtfully designed layout extends across the basement, ground floor, upper floor and attic:
On the ground floor, a bright living area with an adjoining dining area welcomes you – open enough for evenings together, cozy enough for everyday life. The separate kitchen and a guest WC complete the ground floor.
The upper floor is the family's retreat: a spacious master bedroom, two children's bedrooms and the bathroom with natural light.
The fixed staircase leads to the attic, which currently serves as a drying and storage area and offers plenty of room for boxes, suitcases and seasonal items.
The full basement, with a laundry room, boiler room and two additional basement rooms, keeps everything organized – for bicycles, provisions, tools or a hobby area. A separate outside entrance to the basement is particularly practical for garden and bicycle equipment.
The property is rounded off by a garage on the plot. Approx. 134 m² of living space in total on a plot of around 541 m².
Your destination goes to Google Maps only when you submit the form. TraumImmo neither stores nor logs it.
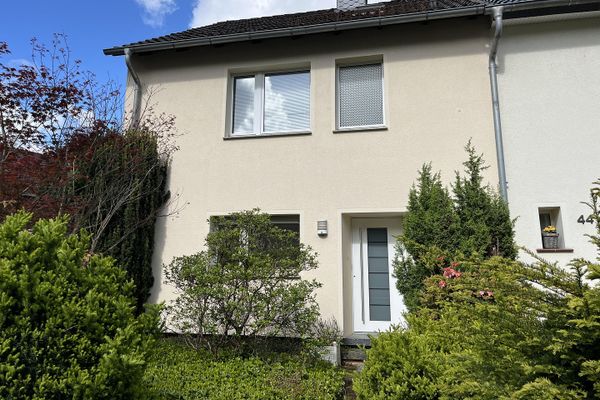 259.000 € End-of-terrace house with large garden & financing opportunities in Osnabrück49080 Osnabrück– Osnabrück
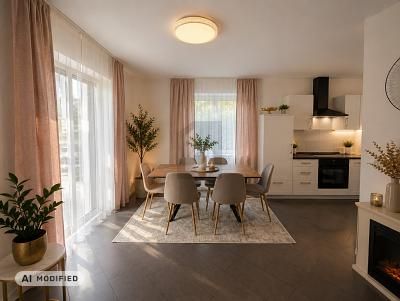 999.000 € LOTS OF SPACE FOR PEOPLE, ANIMALS AND NEW IDEAS49080 Osnabrück
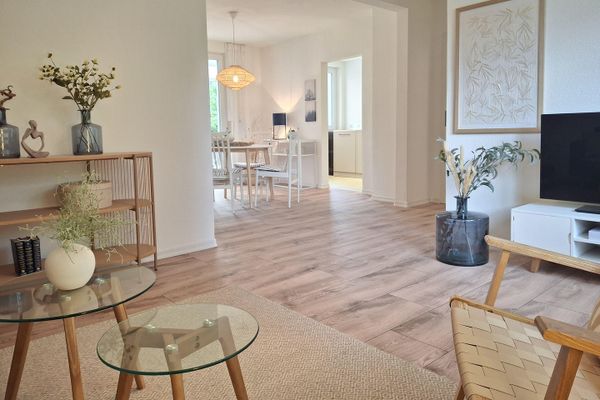 599.000 € *MOVE IN IMMEDIATELY* Family home with funding opportunities49078 Osnabrück– Hellern

