| Type | Detached house |
|---|---|
| Living area approx. | 180 m² |
| Bedrooms | 3 |
| Rooms | 7 |
|---|---|
| Bathrooms | 2 |
| Plot area | 750 m² |
|---|
| Purchase price | 1.490.000 € |
|---|---|
| Price per m² | 8,277.78 €/m² |
| Commission | 3.57 |
Calculate using this listing's purchase price. Every assumption is editable and all figures are non-binding estimates.
The initial payment is estimated as loan amount × (interest + repayment) ÷ 12. Individual lending terms, special repayments and further fees are not included. Tax, notary and agent costs may differ in your case. This is not a financing offer or financial advice.
Your inputs are calculated only in this browser and are not saved or sent to TraumImmo.
More financing calculators and assumptionsA house that feels like a peaceful centre while also offering space for everyday life, retreat and shared moments. Across approximately 180 m², a harmonious living concept unfolds, with a clear layout, pleasant natural light and areas that work naturally for family life. Added to this are a photovoltaic system, a wood-burning stove for cosy hours, and a garage with direct access to the house.
Ground floor
You enter the house through a welcoming hallway, from which the living area opens up in a logical and pleasant way. The living room, dining area and open-plan kitchen form one connected space, creating a natural flow while still providing enough zones for different daily routines. Large windows and the aspect facing the terrace let plenty of light into the rooms, and the transition outdoors feels especially seamless. The wood-burning stove adds a warm accent to the living area, creating a noticeably cosy atmosphere, particularly during the quieter seasons.
Outdoor area
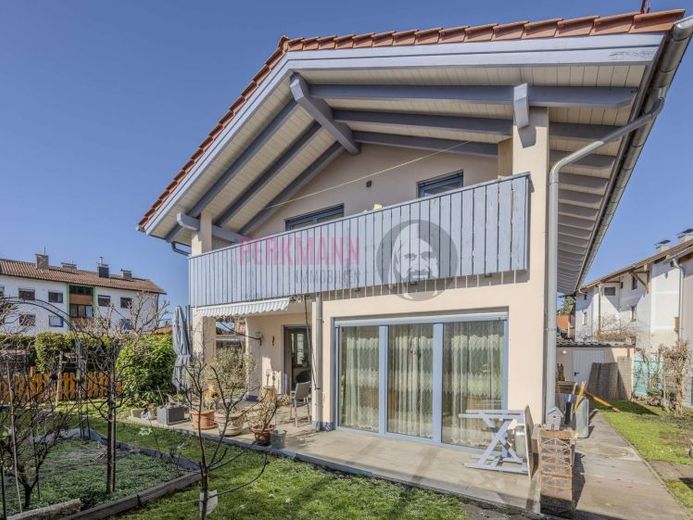
The covered terrace adjoins the living area directly and can be used as a sheltered spot for outdoor meals, play or relaxing afternoons, while the garden opens up the view and provides additional space to move around. This also creates an area that quickly becomes a second living room in everyday life, as indoors and outdoors are so close together.
Upper floor
The stairs lead to the upper-floor hallway, from which the private rooms branch off. This floor has a bedroom, a children's room and a study, allowing privacy and family life to be kept well apart, while short distances make daily routines easier. This level is complemented by a bathroom and a separate WC. A dressing room provides additional order and storage, and the covered balcony extends the private area outdoors, offering a sheltered spot for a short break or a first coffee in the morning.
Basement
The basement offers a total of five rooms, significantly expanding the house and giving you a wide range of possible uses. A hobby room with a sauna provides space for exercise and relaxation, while a small workshop offers room for projects, repairs or creative work. Additional rooms are available for utilities, storage and laundry, making everyday life pleasantlyorganized, while also leaving enough room for hobbies and keeping things tidy.
This house combines a clear layout with a welcoming atmosphere, while also offering the practical details that make all the difference in family life. With a terrace and garden extending the living space, a well-planned upper floor and a basement that offers more than just storage, it makes a home that stands up to everyday life while feeling pleasantly high-quality. If you would like to imagine how the rooms feel and how your life could unfold here, we look forward to hearing from you.
After contacting us, you will have access to additional photos of the property.
The heating system is a heat pump.
Energy class is A+
The house is currently still occupied by the owner and will be vacant after the sale.
Your destination goes to Google Maps only when you submit the form. TraumImmo neither stores nor logs it.