Published on 04/08/2026 · Last checked on 08/08/2026


| Type | Single Family House |
|---|---|
| Living Area ca. | 101 m² |
| Rooms | 4 |
|---|
| Property Area | 550 m² |
|---|
| Selling Price | 289.000 € |
|---|---|
| Price per m² | 2,861.39 €/m² |
| Courtage | 3,57% (3,57 % inkl. MwSt.) |
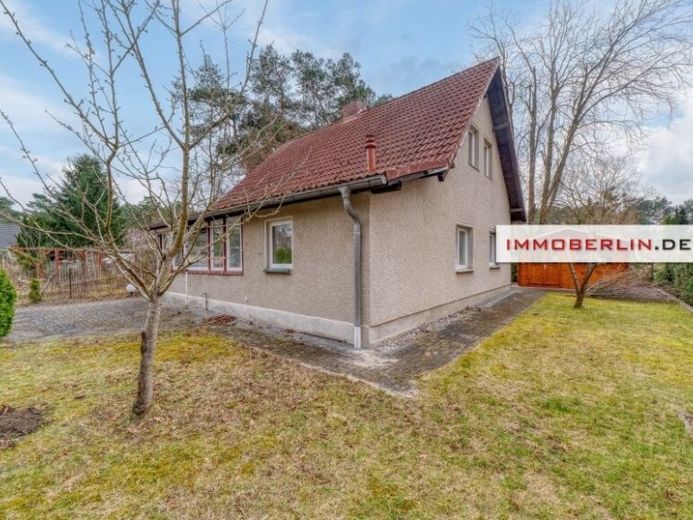
This solidly built detached house offers a sympathetic foundation for individual design and personal living wishes. On the ground floor, you are welcomed by a generously glazed extension, which leads into a daylight bathroom and, to the left, into an entrance hall that provides access, among other things, to the daylight guest WC and the kitchen with pantry. A modern fitted kitchen can be designed functionally here according to your own specifications. However, such a kitchen is not included in the purchase price. Furthermore, the two attractive rooms, one of which is equipped with a cozy fireplace stove, can be turned into very pleasant living and dining areas.
On the attic floor there is a small living hall with space for a work area as well as two further pleasant rooms.
In the basement, there are a total of three practical utility rooms available, including one with a window and exterior access. This charming home opens up very interesting potential for redesign as part of the necessary renovation work. With professional restoration, e.g. of the original wooden floorboards and panel doors, a tasteful feel-good atmosphere can be created. This offers a very attractive opportunity to combine modern features with classic elements at a high level, entirely according to personal ideas. On this beautiful sunny plot there is also a double garage with approx. 50 m² of space as well as a garden shed of approx. 12 m² with electricity connection. Wonderful garden areas by the house round off this excellent property offer, which presents itself as a solid basis for realizing your own living ideas.
An energy certificate is not available.
Location data is currently unavailable for this area.
The destination is sent to Google Maps only after submission and is not stored or logged by TraumImmo.