Published on 04/06/2026 · Last checked on 28/07/2026


| Living Area ca. | 144 m² |
|---|
| Rooms | 4 |
|---|
| Property Area | 614 m² |
|---|---|
| Bedrooms | 3 |
| Bathrooms | 1 |
| Selling Price | 620.000 € |
|---|---|
| Price per m² | 4,290.95 €/m² |
| Courtage | no courtage for buyers |
Welcome to Bad Doberan – your new home.
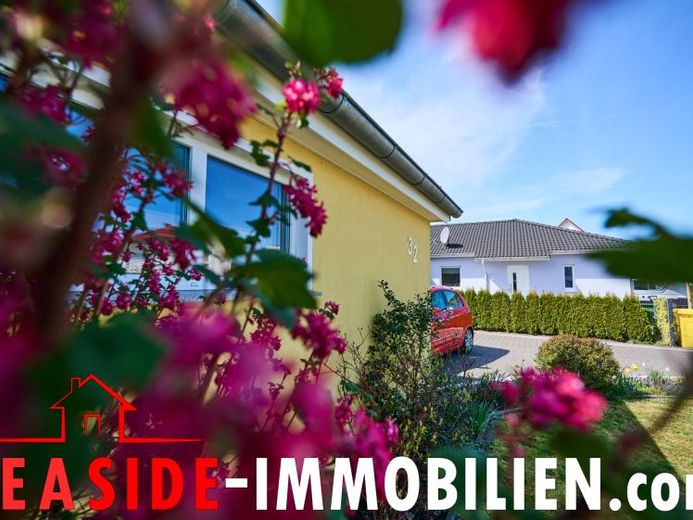
This well-maintained single-family bungalow, completed in 2017, combines modern single-level living with a well-thought-out layout and high-quality features. Set on a plot of approx. 614 m² in a quiet residential area, this is a home that harmoniously combines comfort, functionality, and quality of life.
Even upon entering the house, you can feel the spaciousness and clarity of the floor plan. The central hallway serves as the connecting element and provides access to all rooms with short walking distances. The well-conceived arrangement creates an open living feel without sacrificing structure or privacy.
The heart of the house is the light-filled living room. Large floor-to-ceiling windows let in plenty of daylight and create a warm, inviting atmosphere. The fireplace stove ensures cozy hours and makes this room the center of daily life. From here, you can enjoy a beautiful view of the garden through the generous window front. Access to the terrace and garden is conveniently via the adjoining kitchen, making everyday routes especially practical and allowing indoor and outdoor areas to blend seamlessly.
An elegant glass sliding door opens the living room to the spacious kitchen-diner. This is accessible from both the hallway and the living area and provides the ideal place for cooking together, dining, and socializing. Direct access to the sunny southeast-facing terrace invites you to start the day relaxed outdoors and make the most of the morning and midday hours.
The living area of the house is clearly and functionally laid out. The bedroom offers a peaceful retreat, while the children's room, with its own access to the terrace, is especially attractive. Another room is ideal as a guest room or home office and offers flexible usage options.
The utility room impresses with its practical features. Built-in raised platforms noticeably make everyday life easier when loading and unloading the washing machine and dryer and underline the thoughtful planning.
The bathroom presents itself as a modern full bathroom with a window. A walk-in shower at ground level, a bathtub, and a visually separated WC area provide comfort and functionality. As a special highlight, the integrated sauna invites you to relaxing wellness moments in your own home.
The house's features meet high standards. Underfloor heating in all rooms, powered by district heating, ensures a pleasant indoor climate. The energy quality is further underlined by the continuous triple glazing of the windows. Electric shutters, mostly floor-to-ceiling windows, high-quality floor coverings of tiles and vinyl, and white interior doors complete the overall picture.
The intercom system is already installed inside. External connectivity is already prepared through laid ground cables. In addition, a connection cable for an electric entrance gate has been laid up to the property boundary, making the implementation of fencing conveniently prepared.
The outdoor area is also impressive across the board. The high-quality designed seating area with electric sun protection extends the living space outdoors. The garden offers ample space for relaxation and family life and is additionally equipped with an irrigation system that makes maintenance easier.
The offer is rounded off by a garage extension with an electric gate drive as well as an integrated separate storage room, which creates additional storage space.
Conclusion
A modern, thoughtfully planned home with lots of light, high living quality, and a floor plan that noticeably makes everyday life easier. Ideal for anyone looking for comfortable single-level living with a special
Location data is currently unavailable for this area.
The destination is sent to Google Maps only after submission and is not stored or logged by TraumImmo.