| Type | Flat |
|---|---|
| Living area approx. | 106 m² |
| Bedrooms | 3 |
| Rooms | 4,5 |
|---|---|
| Bathrooms | 1 |
| Plot area | 14387 m² |
|---|
| Purchase price | 269.000 € |
|---|---|
| Price per m² | 2,537.74 €/m² |
| Commission | no commission for buyers |
Calculate using this listing's purchase price. Every assumption is editable and all figures are non-binding estimates.
The initial payment is estimated as loan amount × (interest + repayment) ÷ 12. Individual lending terms, special repayments and further fees are not included. Tax, notary and agent costs may differ in your case. This is not a financing offer or financial advice.
Your inputs are calculated only in this browser and are not saved or sent to TraumImmo.
More financing calculators and assumptionsAre you looking for a large apartment that offers space for the family—for now or later?
Then this offer is sure to be of interest to you.
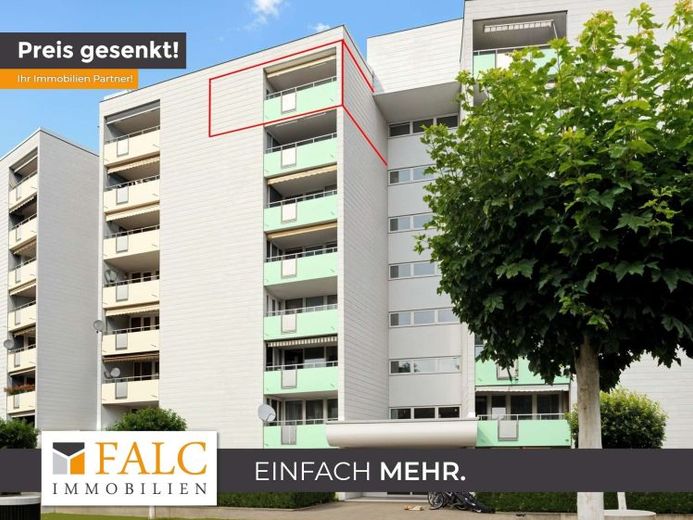
This 4.5-room apartment is located on the top floor of a residential complex in Roßdorf. With two balconies and a generous, open layout, you will have a bright and practical apartment.
There is ample room for a coat rack at the entrance. From there, you reach the open dining area with an adjoining kitchen. The small storage room here is also extremely practical. From the dining room, you can access a small balcony facing north-east. The large balcony can be accessed via the living room and one of the children's rooms and faces south-west. It also has an awning.
The view here extends over green nature.
The sleeping quarters comprise the bedroom and two children's rooms, along with the bathroom and WC.
The apartment also includes a cellar room and a garage box in the underground garage.
The room images show a POSSIBLE design generated using AI. The original images of the apartment are included in the exposé.
Your destination goes to Google Maps only when you submit the form. TraumImmo neither stores nor logs it.


